Experience elevated urban living at 258 Bay St N. Defined by dramatic high ceilings and abundant natural light, this home delivers a rare sense of volume and architectural charm. Whether hosting friends in the expansive main living area or unwinding at the end of the day, every space feels open and welcoming. Beyond the front door, Hamilton’s best lifestyle amenities are right at your feet—stroll to waterfront trails at Bayfront Park, grab coffee on James St N, or commute effortlessly via West Harbour GO. Move-in ready and rich with potential, 258 Bay St N is ready to welcome you home.
For sale
C$349,000
258 Bay St N, Hamilton, ON L8L 1M3
4beds
1,560sqft
Single Family Residence, Residential
Built in 1870
1,824 Square Feet Lot
$-- Zestimate®
C$224/sqft
C$-- HOA
What's special
Dramatic high ceilingsAbundant natural light
- 4 days
- 59
- 2
Zillow last checked:
Listing updated:
Listed by:
Rob Golfi, Salesperson,
RE/MAX Escarpment Golfi Realty Inc.
Source: ITSO,MLS®#: 40878994Originating MLS®#: Cornerstone Association of REALTORS®
Facts & features
Interior
Bedrooms & bathrooms
- Bedrooms: 4
- Bathrooms: 2
- Full bathrooms: 2
- Main level bathrooms: 1
- Main level bedrooms: 1
Kitchen
- Level: Main,Second
Heating
- Forced Air, Natural Gas
Cooling
- Central Air
Features
- High Speed Internet, None
- Basement: Partial,Unfinished
- Has fireplace: No
Interior area
- Total structure area: 1,560
- Total interior livable area: 1,560 sqft
- Finished area above ground: 1,560
Property
Parking
- Total spaces: 1
- Parking features: Exclusive, Front Yard Parking
- Uncovered spaces: 1
Features
- Stories: 2
- Exterior features: Year Round Living
- Pool features: None
- Frontage type: East
- Frontage length: 24.00
Lot
- Size: 1,824 Square Feet
- Dimensions: 24 x 76
- Features: Urban, Rectangular, Hospital, Marina, Park, Public Transit, Schools, Shopping Nearby
Details
- Parcel number: 171520032
- Zoning: D
Construction
Type & style
- Home type: SingleFamily
- Architectural style: Traditional
- Property subtype: Single Family Residence, Residential
- Attached to another structure: Yes
Materials
- Brick Veneer
- Foundation: Concrete Block
- Roof: Asphalt Shing
Condition
- 100+ Years
- New construction: No
- Year built: 1870
Utilities & green energy
- Sewer: Sewer (Municipal)
- Water: Municipal-Metered
- Utilities for property: Cable Connected, Electricity Connected, Natural Gas Connected, Phone Connected
Community & HOA
Location
- Region: Hamilton
Financial & listing details
- Price per square foot: C$224/sqft
- Annual tax amount: C$3,784
- Date on market: 11/17/2026
- Inclusions: None
- Electric utility on property: Yes
Price history
| Date | Event | Price |
|---|---|---|
| 11/17/2026 | Listed for sale | C$349,000C$224/sqft |
Source: ITSO #40878994 Report a problem | ||
Public tax history
Tax history is unavailable.
Climate risks
Neighborhood: Central
Nearby schools
GreatSchools rating
No schools nearby
We couldn't find any schools near this home.

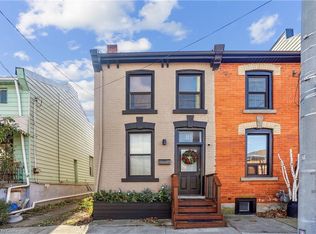
Similar homes
- C$499,0004 bd2 ba1k sqft128 Hess St N, Hamilton, ON L8R 2T2For Sale
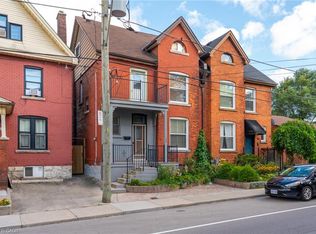 MLS ID #40877732, Jill Green, Salesperson, One Percent Realty Ltd.. ITSO
- C$379,9003 bd3 ba1.5k sqft107 Wellington St S, Hamilton, ON L8N 2R3For Sale
 MLS ID #40879769, Jesse Dore, Salesperson, Coldwell Banker Community Professionals. ITSO
- C$349,0002 bd1 ba900 sqft265 Hunter St W, Hamilton, ON L8P 1S2For Sale
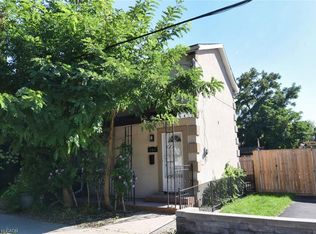 MLS ID #40878256, Ruth Lewis, Salesperson, Realty Network. ITSO
- C$399,9903 bd1 ba900 sqft64 Sheaffe St, Hamilton, ON L8R 2E9For Sale
 MLS ID #40877050, Nick Daymond, Salesperson, Royal LePage Edge Realty. ITSO
