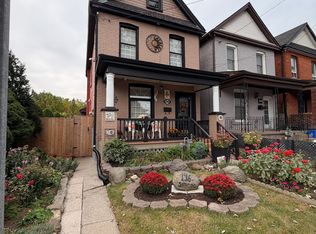
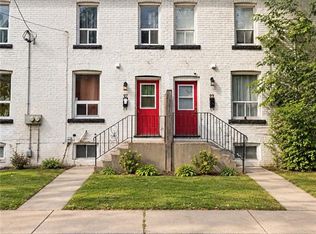
Welcome to 192 Simcoe Street East! This generously sized, all brick Victorian home is full of character, charm, and incredible potential! Step inside to discover a spacious, open concept main floor offering an inviting layout with plenty of room for entertaining, family gatherings, and everyday living. Upstairs, you'll find three generously sized bedrooms and a full bathroom, providing comfortable accommodations for the whole family. Furnace and AC are also new. Step outside to your own private backyard retreat, backing onto greenspace and offering a peaceful, quiet setting that's increasingly hard to find in the city. Whether you're enjoying your morning coffee or entertaining friends, this secluded outdoor space is a standout feature. Conveniently located just minutes from Hamilton General Hospital, with easy access to nearby parks, schools, shopping, public transit, and everyday amenities, this property offers a fantastic combination of space, convenience, and location. An incredible opportunity for buyers looking for character, space, and value! The sellers wish to be transparent that the property has known foundation issues and is being offered in as is, where is condition. The asking price reflects these concerns, presenting an opportunity for buyers prepared to undertake the necessary repairs and unlock the home's full potential. Buyers are required to conduct their own due diligence regarding the property's condition, including the foundation and any necessary repairs. Bring your vision and discover the possibilities this charming Victorian home has to offer!
For sale
C$299,900
192 Simcoe St E, Hamilton, ON L8L 3P1
3beds
1,109sqft
Single Family Residence, Residential
Built in ----
1,717 Square Feet Lot
$-- Zestimate®
C$270/sqft
C$-- HOA
What's special
All brick victorian homeInviting layoutThree generously sized bedroomsPrivate backyard retreatBacking onto greenspacePeaceful quiet settingSecluded outdoor space
- 8 hours
- 36
- 0
Zillow last checked:
Listing updated:
Listed by:
Alex Pal, Salesperson,
Real Broker Ontario Ltd.
Source: ITSO,MLS®#: 40875461Originating MLS®#: Cornerstone Association of REALTORS®
Facts & features
Interior
Bedrooms & bathrooms
- Bedrooms: 3
- Bathrooms: 2
- Full bathrooms: 1
- 1/2 bathrooms: 1
Kitchen
- Level: Main
Heating
- Forced Air, Natural Gas
Cooling
- Central Air
Appliances
- Included: Built-in Microwave, Dishwasher, Dryer, Refrigerator, Stove, Washer
Features
- Other
- Basement: Full,Unfinished
- Has fireplace: No
Interior area
- Total structure area: 1,663
- Total interior livable area: 1,109 sqft
- Finished area above ground: 1,109
- Finished area below ground: 554
Property
Parking
- Parking features: No Driveway Parking
Features
- Stories: 2
- Frontage type: South
- Frontage length: 20.95
Lot
- Size: 1,717 Square Feet
- Dimensions: 20.95 x 82
- Features: Urban, City Lot, Park
Details
- Parcel number: 171580053
- Zoning: D
Construction
Type & style
- Home type: SingleFamily
- Architectural style: Victorian
- Property subtype: Single Family Residence, Residential
Materials
- Brick
- Foundation: Poured Concrete, Stone
- Roof: Asphalt Shing
Condition
- 51-99 Years
- New construction: No
Utilities & green energy
- Sewer: Sewer (Municipal)
- Water: Municipal
Community & HOA
Location
- Region: Hamilton
Financial & listing details
- Price per square foot: C$270/sqft
- Annual tax amount: C$3,707
- Date on market: 11/1/2026
- Inclusions: Built-in Microwave, Dishwasher, Dryer, Refrigerator, Stove, Washer
Price history
| Date | Event | Price |
|---|---|---|
| 11/1/2026 | Listed for sale | C$299,900C$270/sqft |
Source: ITSO #40875461 Report a problem | ||
Public tax history
Tax history is unavailable.
Climate risks
Neighborhood: North End
Nearby schools
GreatSchools rating
No schools nearby
We couldn't find any schools near this home.
Schools provided by the listing agent
- Elementary: St. Lawrence, Benetto
Source: ITSO. This data may not be complete. We recommend contacting the local school district to confirm school assignments for this home.
Similar homes
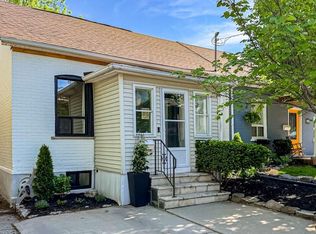
- C$340,0003 bd3 ba1k sqft55 Francis St, Hamilton, ON L8L 3V2For Sale
 MLS ID #40873379, Diana Gallacher, Salesperson, Royal LePage State Realty Inc.. ITSO
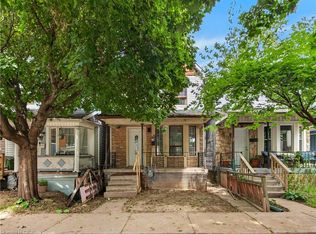
- C$339,9903 bd2 ba1k sqft463 Wellington St N, Hamilton, ON L8L 5B4For Sale
 MLS ID #40865519, Michael St. Jean, Salesperson, Michael St. Jean Realty Inc.. ITSO
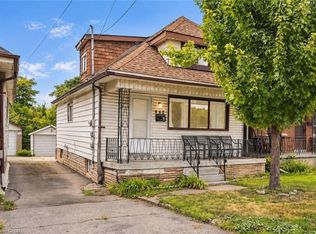
- C$299,9995 bd1 ba1.2k sqft35 Sherman Ave N, Hamilton, ON L8L 6L9For Sale
 MLS ID #40873940, Naima Cothran, Broker, Royal LePage State Realty Inc.. ITSO
- C$299,0003 bd2 ba1k sqft99 Cheever St, Hamilton, ON L8L 5R8For Sale
 MLS ID #40868853, Sandy Mackay, Salesperson, Real Broker Ontario Ltd.. ITSO
