Beautifully renovated light-Filled century cottage in sought after north end neighborhood. The welcoming open-concept layout features oak hardwood floors, recessed lighting, modern trim, and a fresh neutral palette. An oversized premium sliding door floods the living space with natural light and opens to a sizeable private backyard. The contemporary kitchen enjoys quartz countertops, handcrafted zellige tile backsplash, under-cabinet lighting, stainless steel appliances, and a full pantry wall. Enjoy two comfortable bedrooms, including a primary with generous closet space. The luxurious 4-piece bathroom offers a soaker tub, updated tile, modern vanity, and stained glass detail. Additional highlights include basement with plenty of storage, laundry, and hobby space, off-street parking, a private patio, and a mature backyard with garden shed—perfect for relaxing or entertaining. Situated in Hamilton's sought after north end the location is perfect for those seeking an active lifestyle down by the Bay. Walk to GO and downtown shops and amenities with easy access to the highway. A super house to make home!
Sold for $588,500
C$588,500
163 Ferrie St E, Hamilton, ON L8L 3T4
2beds
1,004sqft
Single Family Residence, Residential
Built in ----
4,134 Square Feet Lot
$-- Zestimate®
C$586/sqft
C$1,956 Estimated rent
Home value
Not available
Estimated sales range
Not available
Not available
Owner options
List your home for rent
C$1,956/mo
Rent Zestimate®
Find your next renter with Zillow Rental Manager. Plus, with online applications, you can quickly screen prospective tenants – for free.
C$1,956/mo
Rent Zestimate®
Refinance and save
C$2,488/mo
Est. payment
Refinancing to a lower rate could help reduce your monthly payments and save thousands over the life of the loan.
C$2,488/mo
Est. payment
Explore your selling options
Work with a Zillow partner agent
Leverage their expertise and Zillow's premium Showcase listings to get your home seen by more buyers.
Get startedList with your own agent
Get your home in front of millions of buyers by listing it on Zillow.
Learn how to do itSell it yourself
Take full control of how buyers see your home on Zillow by listing For Sale by Owner (FSBO).
List your homeWhat's special
Welcoming open-concept layoutOak hardwood floorsRecessed lightingModern trimFresh neutral paletteOversized premium sliding doorSizeable private backyard
Zillow last checked:
Listing updated:
Listed by:
Elizabeth Parker, Salesperson,
Royal LePage State Realty
Source: ITSO,MLS®#: 40836257Originating MLS®#: Cornerstone Association of REALTORS®
Facts & features
Interior
Bedrooms & bathrooms
- Bedrooms: 2
- Bathrooms: 1
- Full bathrooms: 1
- Main level bathrooms: 1
- Main level bedrooms: 2
Other
- Level: Main
Bedroom
- Level: Main
Bathroom
- Features: 4-Piece
- Level: Main
Foyer
- Level: Main
Kitchen
- Level: Main
Other
- Level: Main
Storage
- Level: Basement
Utility room
- Features: Laundry
- Level: Basement
Heating
- Forced Air, Natural Gas
Cooling
- Central Air
Appliances
- Laundry: In Basement
Features
- None
- Basement: Full,Unfinished
- Has fireplace: No
Interior area
- Total structure area: 1,004
- Total interior livable area: 1,004 sqft
- Finished area above ground: 1,004
Property
Parking
- Total spaces: 1
- Parking features: Front Yard Parking, Private Drive Single Wide
- Uncovered spaces: 1
Features
- Stories: 1
- Patio & porch: Patio, Enclosed
- Frontage type: North
- Frontage length: 26.00
Lot
- Size: 4,134 Square Feet
- Dimensions: 26 x 159
- Features: Urban, Irregular Lot, Highway Access, Hospital, Marina, Park, Public Transit, Schools
Details
- Additional structures: Shed(s)
- Parcel number: 171570208
- Zoning: D
Construction
Type & style
- Home type: SingleFamily
- Architectural style: Bungalow
- Property subtype: Single Family Residence, Residential
- Attached to another structure: Yes
Materials
- Board & Batten Siding, Brick, Vinyl Siding
- Foundation: Block, Stone
- Roof: Asphalt Shing
Condition
- 100+ Years
- New construction: No
Utilities & green energy
- Sewer: Sewer (Municipal)
- Water: Municipal-Metered
Community & HOA
Location
- Region: Hamilton
Financial & listing details
- Price per square foot: C$586/sqft
- Annual tax amount: C$3,617
- Date on market: 6/4/2026
- Inclusions: Other, Fridge, Stove, Dishwasher, Washer, Dryer, Window Coverings, Light Fixtures
Price history
| Date | Event | Price |
|---|---|---|
| 8/27/2026 | Sold | C$588,500C$586/sqft |
Source: ITSO #40836257 Report a problem | ||
Public tax history
Tax history is unavailable.
Neighborhood: North End
Nearby homes
- C$---- bd-- ba-- sqft181 Simcoe St E, Hamilton, ON L8L3N7Off Market
- C$---- bd-- ba-- sqft185 Simcoe St E, Hamilton, ON L8L3N9Off Market
- C$374,9002 bd1 ba716 sqft153 Ferrie St E, Hamilton, ON L8L3T4For Sale

- C$399,0002 bd1 ba808 sqft147 Strachan St E, Hamilton, ON L8L3M7For Sale
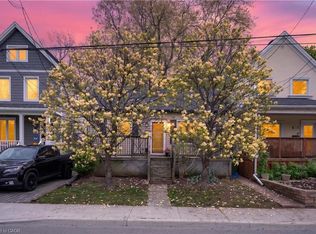
- C$574,9005 bd2 ba-- sqft160 Picton St E, Hamilton, ON L8L3W6For Sale
- C$599,9995 bd2 ba-- sqft439 Ferguson Ave N, Hamilton, ON L8L4Z1For Sale
- C$---- bd-- ba-- sqft434 Ferguson Ave N, Hamilton, ON L8L4Y9Off Market
- C$--3 bd2 ba1.6k sqft201 Ferrie St E, Hamilton, ON L8L3T6Off Market
Nearby schools
GreatSchools rating
No schools nearby
We couldn't find any schools near this home.
- Ontario
- Hamilton Division
- Hamilton
- L8L 3T4
- North End
- 163 Ferrie St E
