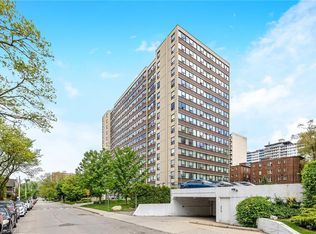
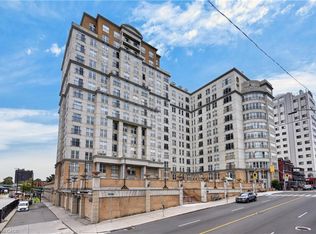
Welcome to The Durand, in the vibrant Durand neighborhood of Hamilton. OR This highly sought-after building features this 3 bedroom, 2 bathroom spacious corner condo unit, complete with convenient in-suite laundry. Lots of natural light. Enjoy the convenience of underground parking space along with underground visitor parking and extensive street parking for your guests. The building offers fantastic amenities, including an indoor salt water pool, hot tub with abutting patio and BBQ area, sauna, fitness room, and an inviting party room. Central heat/air conditioning, hydro and water utilities are included in condo fee. Many building upgrades and modernization. This preferred location boasts access to medical, religious recreational and educational institutions, parks and many options for dining, entertainment and shopping. Close proximity to major transit routes and highways, GO Transit and public transit.
For sale
C$399,999
120 Duke St #803, Hamilton, ON L8P 4T1
3beds
1,214sqft
Condo/Apt Unit, Residential, Condominium
Built in ----
-- sqft lot
$-- Zestimate®
C$329/sqft
C$1,250/mo HOA
What's special
Convenient in-suite laundryLots of natural lightUnderground parking spaceUnderground visitor parkingIndoor salt water poolFitness roomInviting party room
- 5 days
- 18
- 0
Zillow last checked:
Listing updated:
Listed by:
Larry P. Szpirglas, Broker,
Royal LePage State Realty Inc.,
Christine Kiriakopoulos, Salesperson,
Royal LePage State Realty Inc.
Source: ITSO,MLS®#: 40867202Originating MLS®#: Cornerstone Association of REALTORS®
Facts & features
Interior
Bedrooms & bathrooms
- Bedrooms: 3
- Bathrooms: 2
- Full bathrooms: 2
- Main level bathrooms: 2
- Main level bedrooms: 3
Other
- Level: Main
Bedroom
- Level: Main
Bedroom
- Level: Main
Bathroom
- Features: 3-Piece
- Level: Main
Bathroom
- Features: 3-Piece
- Level: Main
Eat in kitchen
- Level: Main
Other
- Level: Main
Heating
- Electric, Forced Air
Cooling
- Central Air
Appliances
- Included: Dryer, Refrigerator, Stove, Washer
- Laundry: In-Suite
Features
- Central Vacuum, Auto Garage Door Remote(s), Ceiling Fan(s)
- Basement: None
- Has fireplace: No
Interior area
- Total structure area: 1,214
- Total interior livable area: 1,214 sqft
- Finished area above ground: 1,214
Property
Parking
- Total spaces: 1
- Parking features: Covered, Guest
- Garage spaces: 1
- Details: Assigned Space: 88
Features
- Stories: 1
- Patio & porch: Patio
- Exterior features: Controlled Entry, Landscaped
- Has private pool: Yes
- Pool features: Indoor, Salt Water
- Frontage type: North
Lot
- Features: Urban, Ample Parking, Arts Centre, Business Centre, City Lot, Near Golf Course, Hospital, Library, Park, Place of Worship, Playground Nearby, Public Transit, Rec./Community Centre, Schools, Shopping Nearby
- Topography: Flat,Level
Details
- Parcel number: 180720052
- Zoning: E-3
Construction
Type & style
- Home type: Condo
- Architectural style: Apartment
- Property subtype: Condo/Apt Unit, Residential, Condominium
- Attached to another structure: Yes
Materials
- Brick
- Foundation: Concrete Perimeter
- Roof: Membrane
Condition
- 31-50 Years
- New construction: No
Utilities & green energy
- Sewer: Sewer (Municipal)
- Water: Municipal
Community & HOA
Community
- Security: Carbon Monoxide Detector(s), Smoke Detector(s)
HOA
- Has HOA: Yes
- Amenities included: Barbecue, Elevator(s), Fitness Center, Library, Party Room, Pool, Parking
- HOA fee: C$1,250 monthly
Location
- Region: Hamilton
Financial & listing details
- Price per square foot: C$329/sqft
- Annual tax amount: C$2,538
- Date on market: 9/29/2026
- Inclusions: Central Vac, Dryer, Refrigerator, Stove, Washer, (All In As Is Condition); All Electrical Light Fixtures, All Flooring As Laid, All Window Coverings
Price history
| Date | Event | Price |
|---|---|---|
| 9/29/2026 | Listed for sale | C$399,999C$329/sqft |
Source:  TRREB #X13839280 Report a problem TRREB #X13839280 Report a problem | ||
Public tax history
Tax history is unavailable.
Climate risks
Neighborhood: Durand
Nearby schools
GreatSchools rating
No schools nearby
We couldn't find any schools near this home.


Similar homes
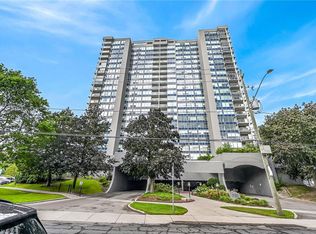
- C$439,0003 bd2 ba1.3k sqft75 Queen St N #808, Hamilton, ON L8R 3J3For Sale
 MLS ID #40866350, Anthony Hozjan, Broker, RE/MAX Escarpment Realty Inc.. ITSO
 - C$439,0002 bd2 ba1.1k sqft120 Duke St #202, Hamilton, ON L8P 4T1For Sale
 MLS ID #40858680, Agostino Calandrino, Salesperson, Real Broker Ontario Ltd.. ITSO
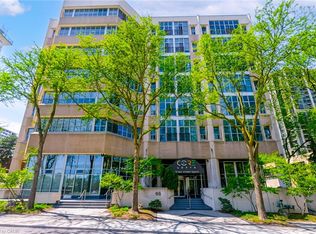
 - C$499,9002 bd2 ba1.5k sqftCore Lofts, Hamilton, ON L8P 4Z6For Sale
 MLS ID #40868480, Adrian Di Pietro, Salesperson, New Era Real Estate. ITSO
 - C$399,0002 bd2 ba1k sqftChateau Royale, Hamilton, ON L8P 2Z6For Sale
 MLS ID #40858407, Lynsey Foster, Broker, RE/MAX Escarpment Realty Inc.. ITSO
