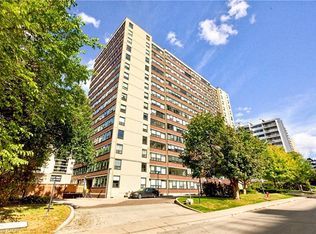
Opportunity awaits! This spacious one-bedroom condo was thoughtfully converted from a two-bedroom layout, creating an expansive living space with beautiful city views. Located in the desirable Durand Building, this well-maintained building is just minutes from St. Joseph's Hospital, Hamilton GO Station, Highway 403, shopping, restaurants, and all the conveniences of vibrant downtown living. The interior offers a spacious living area and a generous kitchen with abundant cabinetry, a pantry, ample counter space, and a convenient serving area. The in-suite laundry area adds extra storage with shelving and a small freezer (included). Seven appliances are included: fridge, stove, dishwasher, built in microwave, washer, dryer, and freezer. (all appliances "As is condition). The unit also includes one exclusive underground parking space and a private/exclusive storage locker. Enjoy all the outstanding building amenities, including a recently updated indoor saltwater pool, hot tub, sauna, fitness centre, library, party room, and two outdoor BBQ patio areas—ideal for relaxing or entertaining. The building has also benefited from significant recent updates, including a newer roof and boiler system. The all-inclusive condo fees cover electricity, forced-air heating (heat pump) and cooling, water, building and grounds maintenance, and underground parking. Come experience carefree downtown condo living in one of Hamilton's most sought-after communities!
For sale
C$309,900
120 Duke St #1201, Hamilton, ON L8P 4T1
1beds
1,005sqft
Condo/Apt Unit, Residential, Condominium
Built in 1978
-- sqft lot
$-- Zestimate®
C$308/sqft
C$2,075/mo HOA
What's special
Spacious one-bedroom condoExpansive living spaceGenerous kitchenAbundant cabinetryAmple counter spaceConvenient serving areaIn-suite laundry area
- 94 days
- 2
- 0
Zillow last checked:
Listing updated:
Listed by:
Debbie Sefton, Broker,
Royal Lepage Crown Realty Services
Source: ITSO,MLS®#: 40845846Originating MLS®#: Cornerstone Association of REALTORS®
Facts & features
Interior
Bedrooms & bathrooms
- Bedrooms: 1
- Bathrooms: 2
- Full bathrooms: 1
- 1/2 bathrooms: 1
- Main level bathrooms: 2
- Main level bedrooms: 1
Other
- Level: Main
Bathroom
- Features: 2-Piece
- Level: Main
Bathroom
- Features: 4-Piece
- Level: Main
Kitchen
- Level: Main
Laundry
- Description: Laundry closet and storage.. includes the washer /Dryer and small freezer
- Level: Main
Living room
- Level: Main
Heating
- Baseboard, Electric, Forced Air, Natural Gas, Heat Pump
Cooling
- Central Air
Appliances
- Included: Built-in Microwave, Dishwasher, Dryer, Refrigerator, Stove, Washer
- Laundry: In-Suite, Laundry Closet
Features
- None
- Has fireplace: No
Interior area
- Total structure area: 1,005
- Total interior livable area: 1,005 sqft
- Finished area above ground: 1,005
Property
Parking
- Total spaces: 1
- Parking features: Attached Garage, Street Parking Only
- Attached garage spaces: 1
Features
- Stories: 1
- Frontage type: North
Lot
- Features: Urban, Arts Centre, City Lot, Hospital, Landscaped, Public Transit, Regional Mall, Schools, Shopping Nearby
Details
- Parcel number: 180720082
- Zoning: E-3
Construction
Type & style
- Home type: Condo
- Property subtype: Condo/Apt Unit, Residential, Condominium
- Attached to another structure: Yes
Materials
- Brick, Brick Veneer, Concrete
- Roof: Flat
Condition
- 31-50 Years
- New construction: No
- Year built: 1978
Utilities & green energy
- Sewer: Sewer (Municipal)
- Water: Municipal
Community & HOA
HOA
- Has HOA: Yes
- Amenities included: Business Centre (WiFi Bldg), Barbecue, Elevator(s), Fitness Center, Library, Party Room, Pool, Sauna, Parking, Other
- Services included: Insurance, Building Maintenance, C.A.M., Maintenance Grounds, Heat, Hydro, Gas, Parking, Trash, Property Management Fees, Snow Removal, Utilities, Water, Water Heater
- HOA fee: C$1,038 monthly
- Second HOA fee: C$1,037 monthly
Location
- Region: Hamilton
Financial & listing details
- Price per square foot: C$308/sqft
- Annual tax amount: C$2,351
- Date on market: 7/12/2026
- Inclusions: Built-in Microwave, Dishwasher, Dryer, Refrigerator, Stove, Washer, Small Freezer,
Price history
| Date | Event | Price |
|---|---|---|
| 8/8/2026 | Price change | C$309,900-11.3%C$308/sqft |
Source: ITSO #40845846 Report a problem | ||
| 7/12/2026 | Listed for sale | C$349,500C$348/sqft |
Source: ITSO #40845846 Report a problem | ||
Public tax history
Tax history is unavailable.
Climate risks
Neighborhood: Durand
Nearby schools
GreatSchools rating
No schools nearby
We couldn't find any schools near this home.
Similar homes
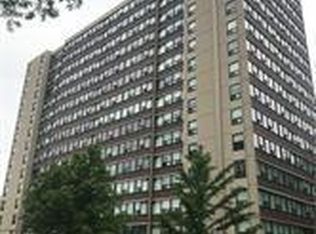
- C$299,0002 bd2 ba1k sqft120 Duke St #805, Hamilton, ON L8P 4T1For Sale
 MLS ID #40807931, Francesco Russumanno, Salesperson, Royal LePage Macro Realty. ITSO
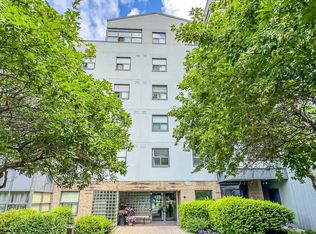
 - C$299,9002 bd1 ba950 sqft175 Hunter St E #103, Hamilton, ON L8N 4E7For Sale
 MLS ID #40850919, Elizabeth Parker, Salesperson, Royal LePage State Realty. ITSO
 - C$298,9002 bd2 ba1.3k sqftVillage Hill, Hamilton, ON L8P 4S5For Sale
 MLS ID #40858489, Nancie Mleczko, Broker, Coldwell Banker Community Professionals. ITSO
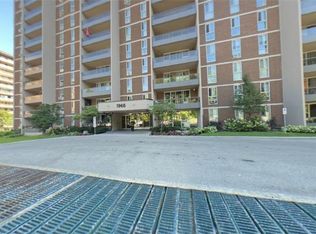
 - C$324,9003 bd2 ba1k sqftForest Glen, Hamilton, ON L8S 1J6For Sale
 MLS ID #40871280, Attila Biro, Salesperson, RE/MAX Escarpment Realty Inc.. ITSO
