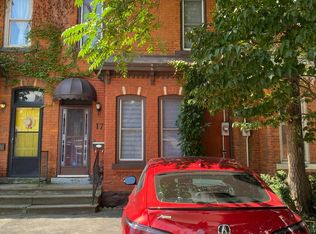
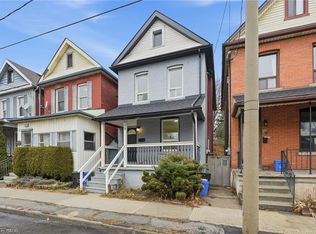
A RARE PIECE OF HAMILTON HISTORY! Built in 1870 and lovingly cared for by the same owner since 1972, this charming 4-bedroom, 2-bath century brick freehold row home is filled with character, warmth and incredible potential. Step inside and discover the timeless appeal of a true century home, featuring soaring ceilings, generous principal rooms and plenty of space for a growing family. With four bedrooms and two bathrooms, the versatile layout offers exciting possibilities for first-time buyers, families and investors alike. Enjoy the home as it is, renovate and make it your own, or explore the potential to create two separate living spaces for additional income or multi-generational living. The location is equally impressive — just minutes from vibrant Hess Village, downtown Hamilton's shops, restaurants and entertainment, and only steps from the waterfront, Bayfront Park and some of the city's best walking and cycling trails. Homes with this much history, character and opportunity don't come along often. 172 Market Street is ready for its next chapter — bring your vision and make it yours!
For sale
C$449,900
172 Market St, Hamilton, ON L8R 1N9
4beds
1,502sqft
Row/Townhouse, Residential
Built in ----
2,289 Square Feet Lot
$-- Zestimate®
C$300/sqft
C$-- HOA
What's special
Soaring ceilingsGenerous principal roomsFour bedroomsTwo bathroomsVersatile layout
- 1 day
- 15
- 3
Zillow last checked:
Listing updated:
Listed by:
Rob Golfi, Salesperson,
RE/MAX Escarpment Golfi Realty Inc.
Source: ITSO,MLS®#: 40865951Originating MLS®#: Cornerstone Association of REALTORS®
Facts & features
Interior
Bedrooms & bathrooms
- Bedrooms: 4
- Bathrooms: 2
- Full bathrooms: 2
Kitchen
- Level: Main
Heating
- Baseboard, Natural Gas
Cooling
- None
Appliances
- Included: Dryer, Refrigerator, Stove, Washer
- Laundry: In Basement
Features
- In-law Capability
- Windows: Window Coverings
- Basement: Walk-Up Access,Full,Finished
- Has fireplace: No
Interior area
- Total structure area: 1,502
- Total interior livable area: 1,502 sqft
- Finished area above ground: 1,502
Property
Parking
- Total spaces: 3
- Parking features: Detached Garage, Lane/Alley Parking
- Has garage: Yes
- Uncovered spaces: 3
Features
- Stories: 2
- Frontage type: North
- Frontage length: 19.08
Lot
- Size: 2,289 Square Feet
- Dimensions: 19.08 x 120
- Features: Urban, Dog Park, City Lot, Hospital, Major Highway, Park, Place of Worship, Public Parking, Public Transit, Schools, Shopping Nearby
Details
- Parcel number: 171440032
- Zoning: D5
Construction
Type & style
- Home type: Townhouse
- Architectural style: Townhouse
- Property subtype: Row/Townhouse, Residential
- Attached to another structure: Yes
Materials
- Aluminum Siding, Brick, Stucco, Vinyl Siding
- Foundation: Stone
- Roof: Asphalt Shing
Condition
- 100+ Years
- New construction: No
Utilities & green energy
- Sewer: Sewer (Municipal)
- Water: Municipal
Community & HOA
Location
- Region: Hamilton
Financial & listing details
- Price per square foot: C$300/sqft
- Annual tax amount: C$4,671
- Date on market: 9/23/2026
- Inclusions: Dryer, Refrigerator, Stove, Washer, Window Coverings, All Electrical Light Fixtures
Price history
| Date | Event | Price |
|---|---|---|
| 9/23/2026 | Listed for sale | C$449,900C$300/sqft |
Source: ITSO #40865951 Report a problem | ||
Public tax history
Tax history is unavailable.
Climate risks
Neighborhood: Central
Nearby schools
GreatSchools rating
No schools nearby
We couldn't find any schools near this home.

Similar homes
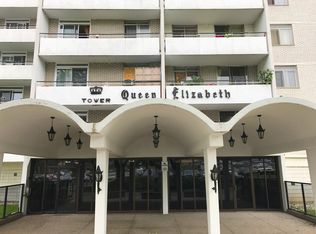
- C$439,0003 bd2 ba1.3k sqft75 Queen St N #808, Hamilton, ON L8R 3J3For Sale
 MLS ID #40866350, Anthony Hozjan, Broker, RE/MAX Escarpment Realty Inc.. ITSO

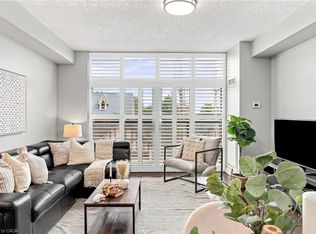
 - C$464,9003 bd2 ba1.2k sqft39 Burlington St E, Hamilton, ON L8L 4G3For Sale
 MLS ID #40865207, Rob Golfi, Salesperson, RE/MAX Escarpment Golfi Realty Inc.. ITSO
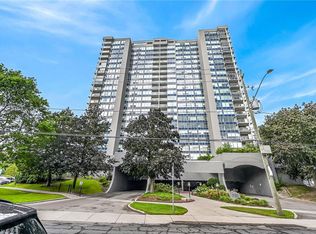
 - C$399,0004 bd2 ba1.3k sqft52 Cathcart St, Hamilton, ON L8R 1M5For Sale
 MLS ID #40858685, Roland Hsu, Salesperson, eXp Realty. ITSO
 - C$469,9002 bd2 ba1k sqftUrban West, Hamilton, ON L8P 2S4For Sale
 MLS ID #40866307, Amanda Gibbons, Salesperson, Coldwell Banker-Burnhill Realty. ITSO
