LOCATION, LOCATION, LOCATION! Welcome to 42 Hess Street North, a charming 2-bedroom, 2-bathroom townhome in the heart of downtown Hamilton! Perfect for first-time buyers, young families, professionals, or anyone looking to enjoy the convenience of urban living. Just a 4-minute walk to vibrant Hess Village and only 5 minutes to TD Coliseum, Jackson Square or the Locke St district, you'll be steps away from trendy restaurants, cafés, shopping, entertainment, and Hamilton's thriving arts and culture scene. Enjoy your own private backyard deck, perfect for relaxing or entertaining, plus the rare downtown convenience of private rear parking for TWO vehicles! Basement laundry, upgrades include roof (2024), furnace (2024) and new air conditioning (2026), newer kitchen with appliances (2019), washer (2026), plumbing upgrades (2024) and windows (2016). Conveniently located just minutes from Bayfront Park, McMaster University, public transit, and major commuter routes, with easy access to Toronto. Whether you're looking to enter the housing market, raise a family, downsize, or embrace downtown living, this home offers an excellent combination of location, lifestyle, and convenience. Don't miss this turn-key, move-in ready opportunity!
For sale
C$499,900
42 Hess St N, Hamilton, ON L8R 2S7
2beds
994sqft
Row/Townhouse, Residential, Rowhouse
Built in 1907
1,479 Square Feet Lot
$-- Zestimate®
C$503/sqft
C$-- HOA
What's special
Basement laundry
- 6 days
- 12
- 2
Zillow last checked:
Listing updated:
Listed by:
Demetri Boundris, Salesperson,
eXp Realty
Source: ITSO,MLS®#: 40874205Originating MLS®#: Cornerstone Association of REALTORS®
Facts & features
Interior
Bedrooms & bathrooms
- Bedrooms: 2
- Bathrooms: 2
- Full bathrooms: 1
- 1/2 bathrooms: 1
Other
- Features: Hardwood Floor
- Level: Second
- Area: 91.01
- Dimensions: 10ft. 9in. x 9ft. 2in.
Bedroom
- Features: Hardwood Floor
- Level: Second
- Area: 100.65
- Dimensions: 11ft. 6in. x 9ft. 10in.
Bathroom
- Features: 2-Piece
- Level: Second
Bathroom
- Features: 4-Piece
- Level: Second
Kitchen
- Level: Main
- Area: 177.85
- Dimensions: 16ft. 11in. x 11ft. 4in.
Laundry
- Description: Laundry, Storage, Utility
- Level: Basement
Living room
- Features: Hardwood Floor
- Level: Main
- Area: 196.28
- Dimensions: 14ft. 2in. x 14ft. 0in.
Heating
- Forced Air, Natural Gas
Cooling
- Central Air
Appliances
- Included: Water Heater Owned, Built-in Microwave, Dishwasher, Dryer, Refrigerator, Stove, Washer
Features
- Windows: Window Coverings
- Basement: Full,Unfinished,Sump Pump
- Has fireplace: No
Interior area
- Total structure area: 994
- Total interior livable area: 994 sqft
- Finished area above ground: 994
Property
Parking
- Total spaces: 2
- Parking features: Other, Lane/Alley Parking, Private Drive Double Wide
- Uncovered spaces: 2
Features
- Stories: 2
- Frontage type: East
- Frontage length: 18.27
Lot
- Size: 1,479 Square Feet
- Dimensions: 18.27 x 81
- Features: Urban, Rectangular, Arts Centre, Hospital, Library, Park, Public Transit, Rec./Community Centre, Schools
Details
- Parcel number: 171440062
- Zoning: D5
Construction
Type & style
- Home type: Townhouse
- Architectural style: Rowhouse
- Property subtype: Row/Townhouse, Residential, Rowhouse
- Attached to another structure: Yes
Materials
- Stucco
- Foundation: Concrete Block
- Roof: Asphalt Shing
Condition
- 100+ Years
- New construction: No
- Year built: 1907
Utilities & green energy
- Sewer: Sewer (Municipal)
- Water: Municipal
Community & HOA
Location
- Region: Hamilton
Financial & listing details
- Price per square foot: C$503/sqft
- Annual tax amount: C$4,002
- Date on market: 10/27/2026
- Inclusions: Built-in Microwave, Dishwasher, Dryer, Refrigerator, Stove, Washer, Window Coverings
Price history
| Date | Event | Price |
|---|---|---|
| 10/27/2026 | Listed for sale | C$499,900+2%C$503/sqft |
Source: ITSO #40874205 Report a problem | ||
| 3/23/2021 | Listed for sale | C$490,000-1%C$493/sqft |
Source:  Cornerstone Association of REALTORS® - Hamilton-Burlington #H4101309 Report a problem | ||
| 3/23/2021 | Listing removed | C$495,000C$498/sqft |
Source: Cornerstone Association of REALTORS® - Hamilton-Burlington #H4100589 Report a problem | ||
| 3/16/2021 | Listed for sale | C$495,000C$498/sqft |
Source: Cornerstone Association of REALTORS® - Hamilton-Burlington #H4100589 Report a problem | ||
Public tax history
Tax history is unavailable.
Climate risks
Neighborhood: Central
Nearby schools
GreatSchools rating
No schools nearby
We couldn't find any schools near this home.
Schools provided by the listing agent
- Elementary: Hess, Bennetto, Ryerson, St. Joseph
- High: Westdale, St. Mary, Cathedral
Source: ITSO. This data may not be complete. We recommend contacting the local school district to confirm school assignments for this home.


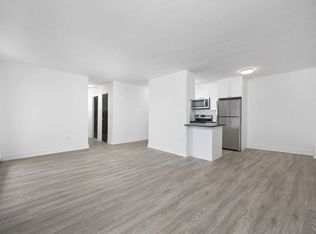
Similar homes
- C$489,9002 bd1 ba1k sqft208 Ray St N, Hamilton, ON L8R 2Y2For Sale
 MLS ID #40875033, Michelle Pitt, Salesperson, Royal LePage State Realty Inc.. ITSO
- C$529,9003 bd2 ba1k sqft91 Pearl St N, Hamilton, ON L8R 2Z2For Sale
 MLS ID #40873302, Patrick Scanlon, Salesperson, RE/MAX Escarpment Realty Inc.. ITSO
- C$499,0002 bd3 ba1k sqft34 Baillie St, Hamilton, ON L8N 2K5For Sale
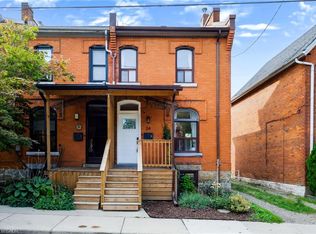 MLS ID #40860974, Rosemary E. Ferroni, Salesperson, Keller Williams Edge Realty. ITSO
- C$509,0002 bd1 ba966 sqft277 Main St W, Hamilton, ON L8P 1J7For Sale
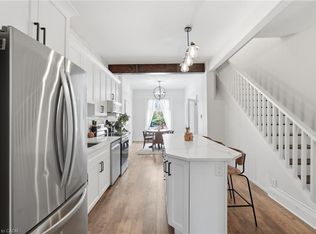 MLS ID #40830683, Rob Golfi, Salesperson, RE/MAX Escarpment Golfi Realty Inc.. ITSO
