At 285 MacNab Street, you’re part of an established Dundas neighbourhood where you can walk to shops, cafes, restaurants, parks, the arena, pool and theatre, even waterfalls... and the everyday things that make living in town so convenient. Built in 1910, this two-storey semi has the character you’d hope to find in an older Dundas home. The main floor has a spacious, light-filled living room and a welcoming kitchen where a touch of exposed brick hints at the home’s history. From there, step directly out to the rear yard and deck for a convenient extension of the living space. Upstairs are two bedrooms, including a generously sized primary and a flexible second bedroom that works equally well for a child, guest room or home office. Fresh paint gives the home a clean start, while its vintage appeal remains intact. There’s one full bathroom, plus the practical bonus of a paved driveway that can fit 3 cars—particularly nice when so much of your day-to-day life can happen on foot. A fenced yard will keep the kids and pets safe. For a first-time buyer, small family or busy professional, 285 MacNab offers something increasingly hard to find: an attainable character home in a neighbourhood where you can truly build your life around a walkable community.
For sale
C$539,900
285 Macnab St, Hamilton, ON L9H 2K5
2beds
1,159sqft
Single Family Residence, Residential
Built in 1910
2,095 Square Feet Lot
$-- Zestimate®
C$466/sqft
C$-- HOA
What's special
Welcoming kitchenExposed brickRear yard and deckFlexible second bedroomFresh paintVintage appealFenced yard
- 22 hours
- 10
- 0
Zillow last checked:
Listing updated:
Listed by:
Rebecca Zak, Salesperson,
Real Broker Ontario Ltd.
Source: ITSO,MLS®#: 40864241Originating MLS®#: Cornerstone Association of REALTORS®
Facts & features
Interior
Bedrooms & bathrooms
- Bedrooms: 2
- Bathrooms: 1
- Full bathrooms: 1
Bedroom
- Level: Main
- Area: 205.55
- Dimensions: 17ft. 3in. x 12ft. 7in.
Other
- Level: Second
- Area: 166.04
- Dimensions: 15ft. 4in. x 11ft. 4in.
Bedroom
- Level: Second
- Area: 121.58
- Dimensions: 10ft. 4in. x 12ft. 11in.
Bathroom
- Features: 4-Piece
- Level: Second
- Area: 0
- Dimensions: 0 x 0
Dining room
- Level: Main
- Area: 226.05
- Dimensions: 15ft. 0in. x 15ft. 7in.
Kitchen
- Level: Main
- Area: 82.45
- Dimensions: 9ft. 10in. x 9ft. 6in.
Living room
- Level: Main
- Area: 0
- Dimensions: 0 x 0
Heating
- Forced Air, Natural Gas
Cooling
- Central Air
Appliances
- Included: Dryer, Microwave, Range Hood, Refrigerator, Stove, Washer
Features
- Ceiling Fan(s)
- Windows: Window Coverings
- Basement: Partial,Unfinished
- Has fireplace: No
Interior area
- Total structure area: 1,159
- Total interior livable area: 1,159 sqft
- Finished area above ground: 1,159
- Finished area below ground: 0
Video & virtual tour
Property
Parking
- Total spaces: 3
- Parking features: Asphalt, Private Drive Double Wide
- Uncovered spaces: 3
Features
- Stories: 2
- Waterfront features: River/Stream
- Frontage type: North
- Frontage length: 27.58
Lot
- Size: 2,095 Square Feet
- Dimensions: 27.58 x 75.97
- Features: Urban, Irregular Lot, Arts Centre, Business Centre, City Lot, Near Golf Course, Greenbelt, Library, Park, Playground Nearby, Rec./Community Centre, Schools, Shopping Nearby, Other
Details
- Parcel number: 174840121
- Zoning: R1
Construction
Type & style
- Home type: SingleFamily
- Architectural style: Traditional
- Property subtype: Single Family Residence, Residential
- Attached to another structure: Yes
Materials
- Stucco
- Foundation: Stone
- Roof: Asphalt Shing
Condition
- 100+ Years
- New construction: No
- Year built: 1910
Utilities & green energy
- Sewer: Sewer (Municipal)
- Water: Municipal
Community & HOA
Community
- Security: Carbon Monoxide Detector, Smoke Detector
Location
- Region: Hamilton
Financial & listing details
- Price per square foot: C$466/sqft
- Annual tax amount: C$3,617
- Date on market: 9/18/2026
- Inclusions: Carbon Monoxide Detector, Dryer, Microwave, Range Hood, Refrigerator, Smoke Detector, Stove, Washer, Window Coverings
Price history
| Date | Event | Price |
|---|---|---|
| 9/18/2026 | Listed for sale | C$539,900-10%C$466/sqft |
Source: ITSO #40864241 Report a problem | ||
| 5/31/2024 | Listing removed | -- |
Source:  Cornerstone Association of REALTORS® - Hamilton-Burlington #H4186846 Report a problem Cornerstone Association of REALTORS® - Hamilton-Burlington #H4186846 Report a problem | ||
| 3/3/2024 | Listed for sale | C$599,900C$518/sqft |
Source: Cornerstone Association of REALTORS® - Hamilton-Burlington #H4186846 Report a problem | ||
| 2/22/2024 | Listing removed | -- |
Source: Cornerstone Association of REALTORS® - Hamilton-Burlington #H4178230 Report a problem | ||
| 2/15/2024 | Price change | C$599,900-7.7%C$518/sqft |
Source: Cornerstone Association of REALTORS® - Hamilton-Burlington #H4178230 Report a problem | ||
| 1/29/2024 | Listed for sale | C$649,900+22.6%C$561/sqft |
Source: Cornerstone Association of REALTORS® - Hamilton-Burlington #H4178230 Report a problem | ||
| 4/5/2023 | Listing removed | -- |
Source: Cornerstone Association of REALTORS® - Hamilton-Burlington #H4158524 Report a problem | ||
| 3/22/2023 | Listed for sale | C$529,900C$457/sqft |
Source: Cornerstone Association of REALTORS® - Hamilton-Burlington #H4158524 Report a problem | ||
Public tax history
Tax history is unavailable.
Climate risks
Neighborhood: Spencer Creek
Nearby schools
GreatSchools rating
No schools nearby
We couldn't find any schools near this home.
Schools provided by the listing agent
- Elementary: Dundas Central Public School, Sir William Osler Elementary School, Dundana Elementary School
- High: Dundas Valley Secondary School, Westdale Secondary School
Source: ITSO. This data may not be complete. We recommend contacting the local school district to confirm school assignments for this home.

Similar homes
- C$789,9003 bd2 ba1.3k sqft255 Macnab St, Hamilton, ON L9H 2K4For Sale
 MLS ID #40863345, Michael Amodeo, Salesperson, RE/MAX Escarpment Realty Inc.. ITSO
 - C$789,0003 bd2 ba1.2k sqft304 Park St W, Hamilton, ON L9H 1Y9For Sale
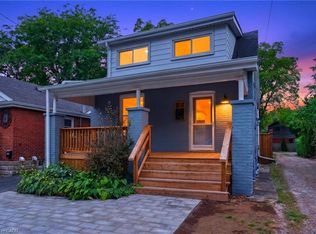 MLS ID #40833887, Michael Amodeo, Salesperson, RE/MAX Escarpment Realty Inc.. ITSO
 - C$459,0002 bd2 ba1.1k sqftMainhattan, Hamilton, ON L9H 6P8For Sale
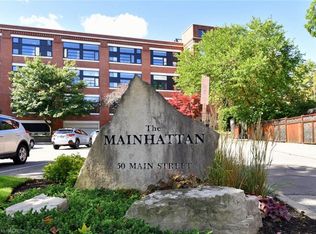 MLS ID #40862946, Kelly Braley, Salesperson, Chase Realty Inc.. ITSO
 - C$639,9003 bd2 ba1.5k sqft340 King St W, Dundas, ON L9H 1W7For Sale
 MLS ID #40851266, David P. Biehler, Salesperson, Com/Choice Realty. ITSO
