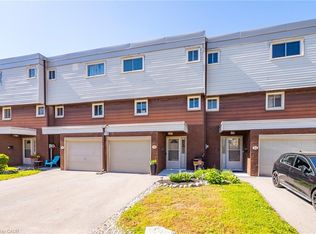
Welcome to this charming, move-in-ready 3-bedroom, 2-full-bath townhouse nestled in one of Dundas’ most desirable neighbourhoods, surrounded by mature trees and breathtaking Escarpment views. Enjoy the best of both nature and community, with quaint downtown Dundas just a short walk away. The main level features a bright living/dining area with walkout to the backyard, plus a well-appointed updated kitchen. Upstairs has 3 spacious bedrooms, a 4-piece bath and original hardwood flooring throughout. The finished basement provides excellent versatility with a spacious rec room, updated 3-piece bath, laundry and plenty of storage. Numerous recent updates include furnace, A/C, kitchen, bathroom, basement flooring and more! Step outside to enjoy the tranquility of the fully fenced yard, complete with beautiful flower gardens and a deck—perfect for relaxing or entertaining. Includes an exclusive assigned parking space plus plenty of visitor parking. An unbeatable location close to schools, shopping, parks, trails, conservation areas and highway access, and just minutes to McMaster University & Hospital. A wonderful and affordable opportunity to enjoy all that the vibrant Dundas community has to offer!
For sale
C$449,000
199 York Rd #9, Hamilton, ON L9H 1M9
3beds
1,090sqft
Row/Townhouse, Residential, Condominium
Built in 1971
-- sqft lot
$-- Zestimate®
C$412/sqft
C$660/mo HOA
What's special
Surrounded by mature treesBreathtaking escarpment viewsWell-appointed updated kitchenOriginal hardwood flooring throughoutFully fenced yardBeautiful flower gardens
- 13 hours
- 6
- 0
Zillow last checked:
Listing updated:
Listed by:
Rob Golfi, Salesperson,
RE/MAX Escarpment Golfi Realty Inc.
Source: ITSO,MLS®#: 40864629Originating MLS®#: Cornerstone Association of REALTORS®
Facts & features
Interior
Bedrooms & bathrooms
- Bedrooms: 3
- Bathrooms: 2
- Full bathrooms: 2
Other
- Features: Hardwood Floor
- Level: Second
Bedroom
- Features: Hardwood Floor
- Level: Second
Bedroom
- Features: Hardwood Floor
- Level: Second
Bathroom
- Features: 4-Piece
- Level: Second
Bathroom
- Features: 3-Piece
- Level: Basement
Foyer
- Features: Laminate
- Level: Main
Kitchen
- Description: Updated kitchen
- Features: Laminate
- Level: Main
Laundry
- Level: Basement
Other
- Description: Spacious living/dining combination with walk-out to yard
- Features: Bay Window, Hardwood Floor, Walkout to Balcony/Deck
- Level: Main
Recreation room
- Features: Finished, Vinyl Flooring
- Level: Basement
Storage
- Level: Basement
Utility room
- Level: Basement
Heating
- Forced Air, Natural Gas
Cooling
- Central Air
Appliances
- Included: Water Heater, Built-in Microwave, Dishwasher, Dryer, Refrigerator, Stove, Washer
- Laundry: In Basement, Sink
Features
- Built-In Appliances, Ceiling Fan(s), Water Meter
- Windows: Window Coverings
- Basement: Full,Finished
- Has fireplace: No
Interior area
- Total structure area: 1,090
- Total interior livable area: 1,090 sqft
- Finished area above ground: 1,090
Property
Parking
- Total spaces: 1
- Parking features: Asphalt, Exclusive, Assigned, Outside/Surface/Open, Guest
- Uncovered spaces: 1
Features
- Stories: 2
- Patio & porch: Deck, Porch
- Exterior features: Landscaped, Year Round Living
- Fencing: Full
- Has view: Yes
- View description: Clear
- Frontage type: East
Lot
- Features: Urban, Rectangular, Near Golf Course, Hospital, Park, Public Transit, Quiet Area, Schools, Shopping Nearby, Trails
- Topography: Level
Details
- Parcel number: 180040009
- Zoning: RM1
Construction
Type & style
- Home type: Townhouse
- Architectural style: Townhouse
- Property subtype: Row/Townhouse, Residential, Condominium
- Attached to another structure: Yes
Materials
- Aluminum Siding, Brick
- Foundation: Concrete Block
- Roof: Flat
Condition
- 51-99 Years
- New construction: No
- Year built: 1971
Utilities & green energy
- Sewer: Sewer (Municipal)
- Water: Municipal
- Utilities for property: Cable Available, Electricity Connected, Garbage/Sanitary Collection, High Speed Internet Avail, Natural Gas Connected, Recycling Pickup, Street Lights, Phone Available
Community & HOA
Community
- Security: Smoke Detector, Carbon Monoxide Detector(s), Smoke Detector(s)
HOA
- Has HOA: Yes
- Amenities included: BBQs Permitted, Parking
- Services included: Insurance, Building Maintenance, Common Elements, Doors, Maintenance Grounds, Parking, Trash, Roof, Snow Removal, Windows
- HOA fee: C$660 monthly
Location
- Region: Hamilton
Financial & listing details
- Price per square foot: C$412/sqft
- Annual tax amount: C$3,261
- Date on market: 9/18/2026
- Inclusions: Built-in Microwave, Dishwasher, Dryer, Refrigerator, Smoke Detector, Stove, Washer, Window Coverings, Light Fixtures, Bathroom Mirrors
- Exclusions: Ring Doorbell
- Electric utility on property: Yes
- Road surface type: Paved
Price history
| Date | Event | Price |
|---|---|---|
| 9/18/2026 | Listed for sale | C$449,000C$412/sqft |
Source: ITSO #40864629 Report a problem | ||
Public tax history
Tax history is unavailable.
Climate risks
Neighborhood: Hunter
Nearby schools
GreatSchools rating
No schools nearby
We couldn't find any schools near this home.
Schools provided by the listing agent
- Elementary: St. Augustine / Yorkview / Dundas Central
- High: St. Mary Ss / Dundas Valley Ss
Source: ITSO. This data may not be complete. We recommend contacting the local school district to confirm school assignments for this home.
Similar homes
- C$449,9003 bd2 ba1k sqft199 York Rd #2, Dundas, ON L9H 1M9For Sale
 MLS ID #40852358, Chris Sarievski, Salesperson, RE/MAX Escarpment Realty Inc.. ITSO
 - C$449,9003 bd2 ba1.4k sqft23 Watsons Ln #31, Hamilton, ON L9H 5G9For Sale
 MLS ID #40857673, Sarah Lamain, Salesperson, RE/MAX Escarpment Realty Inc.. ITSO
 - C$425,0003 bd1 ba1.1k sqft250 Magnolia Dr #57, Hamilton, ON L9C 6M3For Sale
 MLS ID #40863908, Heidi Kirk, Broker of Record, M. Marel Real Estate Inc.. ITSO
 - C$459,0002 bd2 ba1.1k sqftMainhattan, Hamilton, ON L9H 6P8For Sale
 MLS ID #40862946, Kelly Braley, Salesperson, Chase Realty Inc.. ITSO
