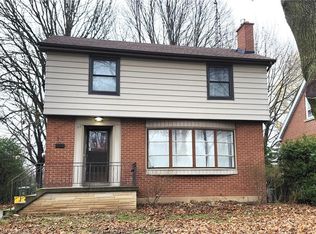
A great opportunity for investors, renovators or builders on Hamilton’s West Mountain. Set on a generous lot, this 3+1 bedroom, 2-bathroom brick bungalow offers plenty of potential for those looking to renovate, reimagine or create something new. The existing layout provides a solid starting point, with a lower level already configured for a secondary suite, offering flexibility additional income. Outside, ample front parking and a spacious rear yard provide even more opportunity for future plans. Located in an established West Mountain neighborhood close to schools, parks, Mohawk College, Juravinski, shopping and everyday amenities, with convenient access to public transit and major commuter routes. Whether you're looking for your next renovation project, investment property or building opportunity, 860 Garth Street is a property with plenty of possibilities. Being sold in as-is condition.
For sale
C$460,000
860 Garth St, Hamilton, ON L9C 4K8
4beds
1,060sqft
Single Family Residence, Residential
Built in ----
6,015 Square Feet Lot
$-- Zestimate®
C$434/sqft
C$-- HOA
What's special
Generous lotAmple front parkingSpacious rear yard
- 2 hours
- 3
- 0
Zillow last checked:
Listing updated:
Listed by:
Vincent Fracassi, Salesperson,
Coldwell Banker Community Professionals,
Alex Savo Sardaro, Salesperson,
Coldwell Banker Community Professionals
Source: ITSO,MLS®#: 40862277Originating MLS®#: Cornerstone Association of REALTORS®
Facts & features
Interior
Bedrooms & bathrooms
- Bedrooms: 4
- Bathrooms: 2
- Full bathrooms: 2
- Main level bathrooms: 1
- Main level bedrooms: 3
Other
- Level: Main
Bedroom
- Level: Main
Bedroom
- Level: Main
Bedroom
- Level: Basement
Bathroom
- Features: 4-Piece
- Level: Main
Bathroom
- Features: 3-Piece
- Level: Basement
Basement
- Level: Basement
Eat in kitchen
- Level: Main
Laundry
- Level: Basement
Other
- Level: Main
Recreation room
- Level: Basement
Heating
- Forced Air, Natural Gas
Cooling
- None
Appliances
- Laundry: None
Features
- None
- Basement: Full,Finished
- Has fireplace: No
Interior area
- Total structure area: 1,060
- Total interior livable area: 1,060 sqft
- Finished area above ground: 1,060
Property
Parking
- Total spaces: 3
- Parking features: Front Yard Parking
- Uncovered spaces: 3
Features
- Stories: 1
- Frontage type: East
- Frontage length: 50.01
Lot
- Size: 6,015 Square Feet
- Dimensions: 50.01 x 120.28
- Features: Urban, Place of Worship, Public Transit, Schools
Details
- Parcel number: 170330129
- Zoning: R1
Construction
Type & style
- Home type: SingleFamily
- Architectural style: Bungalow
- Property subtype: Single Family Residence, Residential
Materials
- Brick
- Foundation: Block
- Roof: Asphalt Shing
Condition
- 51-99 Years
- New construction: No
Utilities & green energy
- Sewer: Sewer (Municipal)
- Water: Municipal
Community & HOA
Location
- Region: Hamilton
Financial & listing details
- Price per square foot: C$434/sqft
- Annual tax amount: C$4,842
- Date on market: 9/10/2026
- Inclusions: None
Price history
| Date | Event | Price |
|---|---|---|
| 9/10/2026 | Listed for sale | C$460,000C$434/sqft |
Source: ITSO #40862277 Report a problem | ||
Public tax history
Tax history is unavailable.
Climate risks
Neighborhood: Westcliffee
Nearby schools
GreatSchools rating
No schools nearby
We couldn't find any schools near this home.
Similar homes
- C$649,0003 bd2 ba1k sqft94 Howard Ave, Hamilton, ON L9A 2W5For Sale
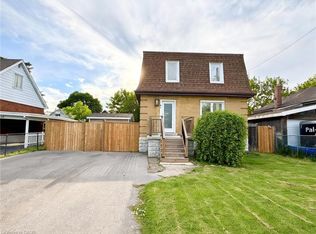 MLS ID #40862341, Paul Mcdowell, Broker, Coldwell Banker Community Professionals. ITSO
 - C$495,9002 bd2 ba699 sqft96 Paling Ave, Hamilton, ON L8H 5J4For Sale
 MLS ID #40862069, Gary Vandervelde, Salesperson, RE/MAX Escarpment Realty Inc.. ITSO
 - C$629,9004 bd3 ba1k sqft250 Rosslyn Ave N, Hamilton, ON L8L 7R1For Sale
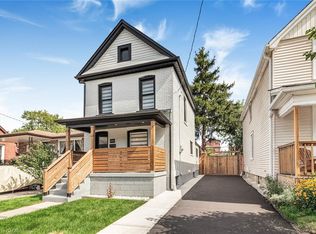 MLS ID #40862192, Surat S. Multani, Salesperson, RE/MAX Escarpment Realty Inc.. ITSO
 - C$629,9003 bd2 ba1.1k sqft208 W 19th St, Hamilton, ON L9C 4J2For Sale
 MLS ID #40848909, Sean Morley St Cyr, Salesperson, eXp Realty. ITSO
