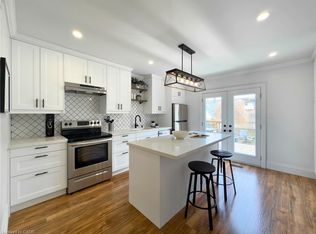
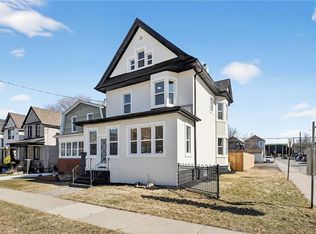
Clean and affordable 2 story 3 bedroom family home with living room & dining room combination with updated floors, updated kitchen, 2 full baths, partly finished basement, newer roof shingles (2023), Furnace (2015), A/C (2015), hot water tank (2023). Fully fenced yard, private front parking, garage. Convenient location near shopping & public transit.
For sale
C$449,900
125 Cavell Ave, Hamilton, ON L8L 7E6
3beds
1,130sqft
Single Family Residence, Residential
Built in 1920
2,178 Square Feet Lot
$-- Zestimate®
C$398/sqft
C$-- HOA
What's special
Updated floorsUpdated kitchenPartly finished basementFully fenced yardPrivate front parking
- 118 days
- 26
- 2
Zillow last checked:
Listing updated:
Listed by:
Ralph P. Fascione, Broker,
RE/MAX Escarpment Realty Inc.
Source: ITSO,MLS®#: 40827664Originating MLS®#: Cornerstone Association of REALTORS®
Facts & features
Interior
Bedrooms & bathrooms
- Bedrooms: 3
- Bathrooms: 2
- Full bathrooms: 2
Bedroom
- Level: Second
Bedroom
- Level: Second
Other
- Level: Second
Bathroom
- Features: 4-Piece
- Level: Second
Bathroom
- Features: 3-Piece
- Level: Basement
Kitchen
- Level: Main
Other
- Features: Laminate
- Level: Main
Storage
- Level: Basement
Heating
- Forced Air, Natural Gas
Cooling
- Central Air
Appliances
- Included: Water Heater Owned, Dishwasher, Refrigerator, Stove, Washer
- Laundry: In Basement
Features
- Basement: Full,Partially Finished
- Has fireplace: No
Interior area
- Total structure area: 1,330
- Total interior livable area: 1,130 sqft
- Finished area above ground: 1,130
- Finished area below ground: 200
Property
Parking
- Total spaces: 2
- Parking features: Detached Garage, Concrete, Private Drive Single Wide
- Garage spaces: 1
- Uncovered spaces: 1
Features
- Stories: 2
- Frontage type: West
- Frontage length: 20.67
Lot
- Size: 2,178 Square Feet
- Dimensions: 20.67 x 115
- Features: Urban, Public Transit
Details
- Parcel number: 172210118
- Zoning: D
Construction
Type & style
- Home type: SingleFamily
- Architectural style: Stick
- Property subtype: Single Family Residence, Residential
Materials
- Aluminum Siding, Vinyl Siding
- Foundation: Block
- Roof: Asphalt Shing
Condition
- 100+ Years
- New construction: No
- Year built: 1920
Utilities & green energy
- Sewer: Sewer (Municipal)
- Water: Municipal
Community & HOA
Location
- Region: Hamilton
Financial & listing details
- Price per square foot: C$398/sqft
- Annual tax amount: C$3,384
- Date on market: 5/6/2026
- Inclusions: Dishwasher, Refrigerator, Stove, Washer
Price history
| Date | Event | Price |
|---|---|---|
| 6/9/2026 | Price change | C$449,900-9.8%C$398/sqft |
Source: ITSO #40827664 Report a problem | ||
| 5/6/2026 | Listed for sale | C$499,000C$442/sqft |
Source: ITSO #40827664 Report a problem | ||
Public tax history
Tax history is unavailable.
Climate risks
Neighborhood: Crown Point
Nearby schools
GreatSchools rating
No schools nearby
We couldn't find any schools near this home.
Similar homes
- C$439,9003 bd2 ba1k sqft54 Edinburgh Ave, Hamilton, ON L8H 2C5For Sale
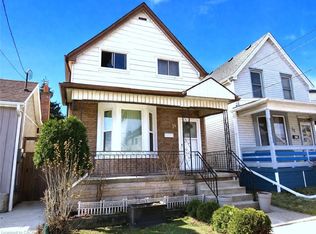 MLS ID #40834476, Kimberly Ehler, Salesperson, RE/MAX Escarpment Realty Inc.. ITSO
 - C$459,9003 bd2 ba727 sqft35 Britannia Ave, Hamilton, ON L8H 1W5For Sale
 MLS ID #40854540, Gihan Perera, Salesperson, RE/MAX Realty Specialists Inc.. ITSO
 - C$449,9003 bd1 ba1.1k sqft41 Barnesdale Ave N, Hamilton, ON L8L 6R7For Sale
 MLS ID #40854781, Drew Woolcott, Broker, RE/MAX Escarpment Realty Inc.. ITSO
 - C$449,9002 bd1 ba1k sqft124 Balsam Ave N, Hamilton, ON L8L 6Y3For Sale
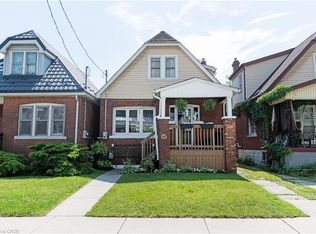 MLS ID #40853598, Cody Robertson, Salesperson, Century 21 Heritage Group Ltd.. ITSO
