Welcome to 24 Yeoville Court, a semi-detached bungalow located on a quiet court in Hamilton's Rolston-Yeoville neighbourhood. This 3-bedroom, 2-bathroom home offers a fantastic opportunity for buyers looking to add their personal touch and build equity. Featuring a functional bungalow layout with spacious principal rooms, this home has great bones and endless potential for renovation or modernization. The main level offers three bedrooms and a full bath, while the lower level provides additional living space and a second bathroom—ideal for a recreation room, home office, or in-law potential. Set in an established community known for its family-friendly atmosphere, Rolston—Yeoville offers convenient access to parks, schools, shopping, and everyday amenities. Nearby green spaces like Yeoville Park and William McCulloch Park provide plenty of outdoor recreation, while quick access to the Lincoln M. Alexander Parkway and public transit makes commuting across Hamilton and the GTA easy. Whether you're a first-time buyer, renovator, or investor, this property is a great opportunity to create your vision in a well-connected Hamilton neighbourhood. Bring your ideas and unlock the potential at 24 Yeoville Court!
For sale
C$499,900
24 Yeoville Ct, Hamilton, ON L9C 5W3
3beds
1,018sqft
Single Family Residence, Residential
Built in ----
1,992 Square Feet Lot
$-- Zestimate®
C$491/sqft
C$-- HOA
What's special
- 97 days |
- 32 |
- 0 |
Likely to sell faster than
Zillow last checked:
Listing updated:
Listed by:
Joseph Giovinazzo, Salesperson,
RE/MAX Escarpment Realty Inc.,
Paul Altobelli, Salesperson,
RE/MAX Escarpment Realty Inc.
Source: ITSO,MLS®#: 40812061Originating MLS®#: Cornerstone Association of REALTORS®
Facts & features
Interior
Bedrooms & bathrooms
- Bedrooms: 3
- Bathrooms: 2
- Full bathrooms: 2
- Main level bathrooms: 1
- Main level bedrooms: 3
Other
- Level: Main
Bedroom
- Level: Main
Bedroom
- Level: Main
Bathroom
- Features: 4-Piece
- Level: Main
Bathroom
- Features: 3-Piece
- Level: Lower
Eat in kitchen
- Level: Main
Family room
- Level: Main
Laundry
- Level: Lower
Recreation room
- Level: Lower
Storage
- Level: Lower
Heating
- Forced Air, Natural Gas
Cooling
- Central Air
Appliances
- Included: Dryer, Refrigerator, Stove, Washer
- Laundry: In Basement
Features
- None
- Basement: Full,Finished
- Has fireplace: No
Interior area
- Total structure area: 1,018
- Total interior livable area: 1,018 sqft
- Finished area above ground: 1,018
Property
Parking
- Total spaces: 3
- Parking features: Attached Garage, Built-In, Inside Entrance, Private Drive Single Wide
- Attached garage spaces: 1
- Uncovered spaces: 2
Features
- Stories: 1
- Frontage type: South
- Frontage length: 15.00
Lot
- Size: 1,992 Square Feet
- Dimensions: 15 x 132.84
- Features: Urban, Highway Access, Public Transit, Schools, Shopping Nearby
- Topography: Flat
Details
- Parcel number: 169680188
- Zoning: DS-204
Construction
Type & style
- Home type: SingleFamily
- Architectural style: Bungalow Raised
- Property subtype: Single Family Residence, Residential
- Attached to another structure: Yes
Materials
- Brick Veneer, Vinyl Siding
- Foundation: Concrete Block, Poured Concrete
- Roof: Asphalt Shing
Condition
- 51-99 Years
- New construction: No
Utilities & green energy
- Sewer: Sewer (Municipal)
- Water: Municipal
- Utilities for property: Cable Available, Electricity Connected, High Speed Internet Avail, Natural Gas Connected, Street Lights
Community & HOA
Location
- Region: Hamilton
Financial & listing details
- Price per square foot: C$491/sqft
- Annual tax amount: C$4,326
- Date on market: 4/30/2026
- Inclusions: Dryer, Refrigerator, Stove, Washer
- Electric utility on property: Yes
J
Joseph Giovinazzo, Salesperson
By pressing Contact Agent, you agree that the real estate professional identified above may call/text you about your search, which may involve use of automated means and pre-recorded/artificial voices. You don't need to consent as a condition of buying any property, goods, or services. Message/data rates may apply. You also agree to our Terms of Use. Zillow does not endorse any real estate professionals. We may share information about your recent and future site activity with your agent to help them understand what you're looking for in a home.
Price history
Price history is unavailable.
Public tax history
Tax history is unavailable.
Climate risks
Neighborhood: Yeoville
Nearby schools
GreatSchools rating
No schools nearby
We couldn't find any schools near this home.
- C$524,9003 bd2 ba1.1k sqft40 Yeoville Ct, Hamilton, ON L9C5W3For Sale

- C$---- bd-- ba-- sqft41 Yeoville Ct, Hamilton, ON L9C5W4Off Market
- C$519,0003 bd1 ba-- sqft729 W 5th St, Hamilton, ON L9C3R3For Sale
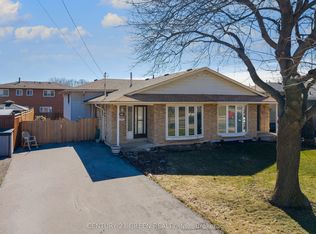
- C$--3 bd1 ba-- sqft59 Jameston Ave, Hamilton, ON L9C2S3Off Market
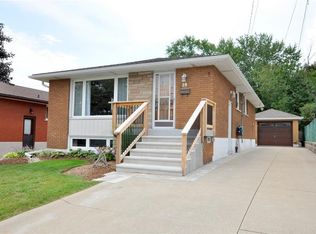
- C$1,3951 bd1 ba-- sqft726 W 5th St #2, Hamilton, ON L9C3R4For Rent
- C$---- bd-- ba-- sqft708 W 5th St, Hamilton, ON L9C3R2Off Market
- C$---- bd-- ba-- sqft698 W 5th St, Hamilton, ON L9C3R2Off Market
- C$1,6002 bd1 ba-- sqft134 Victor Blvd, Hamilton, ON L9A2V4For Rent
Similar homes
- C$520,0002 bd1 ba675 sqft3 Maitland Ave, Hamilton, ON L9A 3J4For Sale
 MLS ID #40853248, Jeff Bonner, Salesperson, One Percent Realty Ltd.. ITSO
 - C$489,9003 bd2 ba1.1k sqft153 Limeridge Rd W #4, Hamilton, ON L9C 2V3For Sale
 MLS ID #40838822, Joe Cosentino, Salesperson, Royal LePage State Realty Inc.. ITSO
 - C$579,9004 bd2 ba1k sqft97 Guildwood Dr, Hamilton, ON L9C 6S3For Sale
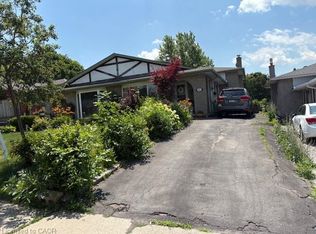 MLS ID #40853313, Rod Frank, Salesperson, RE/MAX Escarpment Frank Realty. ITSO
 - C$599,9003 bd2 ba1k sqft6 Caprice Ct, Hamilton, ON L9C 2N5For Sale
 MLS ID #40850995, Mark Thomas Woehrle, Broker, RE/MAX Escarpment Realty Inc.. ITSO
 - C$579,9003 bd1 ba1k sqft83 E 41st St, Hamilton, ON L8T 2Z5For SaleMLS ID #40853322, Paul Joseph Megna, Broker, RE/MAX Escarpment Realty Inc.. ITSO
- C$514,9992 bd2 ba699 sqft96 Paling Ave, Hamilton, ON L8H 5J4For SaleMLS ID #40853098, Gary Vandervelde, Salesperson, RE/MAX Escarpment Realty Inc.. ITSO
- C$399,9003 bd2 ba1.1k sqft33 Railway St, Hamilton, ON L8R 2R4For SaleMLS ID #40852348, George Neil, Broker, Royal LePage State Realty. ITSO
- C$499,9003 bd2 ba1.2k sqft39 Burlington St E, Hamilton, ON L8L 4G3For SaleMLS ID #40838589, Rob Golfi, Salesperson, RE/MAX Escarpment Golfi Realty Inc.. ITSO
- C$479,9003 bd2 ba1.1k sqft24 Somerset Ave, Hamilton, ON L8L 2L5For SaleMLS ID #40849139, Guy Frank D'alesio, Salesperson, RE/MAX Escarpment Realty Inc.. ITSO
- C$549,9002 bd1 ba655 sqft230 E 33rd St, Hamilton, ON L8V 3T6For SaleMLS ID #40852946, Monroe Orleans, Salesperson, Right at Home Realty. ITSO
- C$589,9004 bd2 ba1.3k sqft260 Prospect St S, Hamilton, ON L8M 2Z9For SaleMLS ID #40852652, Danielle Connelly, Salesperson, RE/MAX Escarpment Realty Inc.. ITSO
- C$479,9003 bd1 ba1.4k sqft70 Ray St S, Hamilton, ON L8P 3V6For SaleMLS ID #40843656, Kelly Braley, Salesperson, Chase Realty Inc.. ITSO
- C$565,0002 bd2 ba1k sqft94 Wendover Dr, Hamilton, ON L9C 5X5For SaleMLS ID #40849677, Rod Frank, Salesperson, RE/MAX Escarpment Frank Realty. ITSO
- C$449,9003 bd2 ba1.1k sqft125 Cavell Ave, Hamilton, ON L8L 7E6For SaleMLS ID #40827664, Ralph P. Fascione, Broker, RE/MAX Escarpment Realty Inc.. ITSO
- C$499,9002 bd1 ba650 sqft46 E 16th St, Hamilton, ON L9A 4H9For SaleMLS ID #40833876, Patricia Graham, Salesperson, RE/MAX Escarpment Realty Inc.. ITSO
- C$650,0003 bd2 ba1k sqft108 Fassett Ct, Hamilton, ON L9C 4E9For SaleMLS ID #40841003, Kathryn Murray, Salesperson, Modern Solution Realty Inc.,. ITSO
- C$450,0003 bd4 ba1.1k sqft92 Case St, Hamilton, ON L8L 3G9For SaleMLS ID #40844524, Paul Mcdowell, Broker, Coldwell Banker Community Professionals. ITSO
- C$549,9003 bd1 ba1.2k sqft75 Barons Ave S, Hamilton, ON L8K 2Y4For SaleMLS ID #40828785, Robert E. De Benedetti, Salesperson, Royal LePage Macro Realty. ITSO
- C$529,9003 bd2 ba1.1k sqft510 Britannia Ave, Hamilton, ON L8H 1Z6For SaleMLS ID #40819163, Mike Heddle, Broker, Royal LePage State Realty Inc.. ITSO
- C$474,9001 bd1 ba1.3k sqft342 Barton St, Stoney Creek, ON L8E 2K9For SaleMLS ID #40852677, Andrew Milne, Salesperson, Sutton Group Innovative Realty Inc.. ITSO
