Renovated House on a Corner lot, three Garages, parking for 6 Cars. Featuring 5 Bedrooms, 2 Full washrooms, New Custom Eat in Kitchen with stainless steel appliances. Updated Bathrooms, New Flooring, Neutral paint through out the house. Lots of day light. House is located at an Excellent Location, close to Gage Park, Tim Horton's Field, Public Transit, school & shopping nearby.. The Garage have new roof, siding and doors professionally installed recently. ALL ROOM SIZES AND SQUARE FEET AS PER ATTACHED FLOOR PLAN. Room size measurements are taken from widest points. SOME OF THE PHOTOS ARE VIRTUALLY STAGED. TAXES FOR 2026 ARE APPROXIMATE. RSA
Under contract
C$619,900
90 Belview Ave, Hamilton, ON L8L 7K8
5beds
1,250sqft
Single Family Residence, Residential
Built in 1915
1,742 Square Feet Lot
$-- Zestimate®
C$496/sqft
C$-- HOA
What's special
Corner lotThree garagesUpdated bathroomsNew flooringLots of day light
- 38 days
- 1
- 0
Zillow last checked:
Listing updated:
Listed by:
Surat S. Multani, Salesperson,
RE/MAX Escarpment Realty Inc.,
Oliver Gill, Salesperson,
RE/MAX Escarpment Realty Inc.
Source: ITSO,MLS®#: 40860303Originating MLS®#: Cornerstone Association of REALTORS®
Facts & features
Interior
Bedrooms & bathrooms
- Bedrooms: 5
- Bathrooms: 2
- Full bathrooms: 2
- Main level bathrooms: 1
Other
- Level: Second
Bedroom
- Level: Second
Bedroom
- Level: Second
Bedroom
- Level: Third
Bedroom
- Level: Third
Bathroom
- Features: 3-Piece
- Level: Main
Bathroom
- Features: 4-Piece
- Level: Second
Dining room
- Level: Main
Eat in kitchen
- Description: QUARTZ COUNTERS & BREKFAST ISLAND
- Level: Main
Foyer
- Level: Main
Laundry
- Level: Main
Living room
- Level: Main
Heating
- Forced Air
Cooling
- Central Air
Appliances
- Included: Water Heater, Built-in Microwave, Dishwasher, Dryer, Refrigerator, Stove, Washer
Features
- Water Meter
- Basement: Full,Unfinished
- Has fireplace: No
Interior area
- Total structure area: 1,712
- Total interior livable area: 1,250 sqft
- Finished area above ground: 1,250
- Finished area below ground: 462
Video & virtual tour
Property
Parking
- Total spaces: 6
- Parking features: Detached Garage, Asphalt, Concrete, Private Drive Triple+ Wide
- Garage spaces: 3
- Uncovered spaces: 3
Features
- Stories: 2
- Frontage type: East
- Frontage length: 20.00
Lot
- Size: 1,742 Square Feet
- Dimensions: 20 x 95.5
- Features: Urban, Corner Lot, Park, Place of Worship, Public Transit, Quiet Area, Schools, Shopping Nearby
- Topography: Flat
Details
- Parcel number: 172250115
- Zoning: D
Construction
Type & style
- Home type: SingleFamily
- Architectural style: Traditional
- Property subtype: Single Family Residence, Residential
Materials
- Brick, Metal/Steel Siding, Vinyl Siding
- Foundation: Stone
- Roof: Asphalt Shing
Condition
- 100+ Years
- New construction: No
- Year built: 1915
Utilities & green energy
- Sewer: Sewer (Municipal)
- Water: Municipal-Metered
Community & HOA
Community
- Security: Smoke Detector
Location
- Region: Hamilton
Financial & listing details
- Price per square foot: C$496/sqft
- Annual tax amount: C$3,566
- Date on market: 9/9/2026
- Inclusions: Built-in Microwave, Dishwasher, Dryer, Refrigerator, Smoke Detector, Stove, Washer
Price history
| Date | Event | Price |
|---|---|---|
| 9/15/2026 | Contingent | C$619,900C$496/sqft |
Source:  TRREB #X13774494 Report a problem TRREB #X13774494 Report a problem | ||
| 9/9/2026 | Listed for sale | C$619,900C$496/sqft |
Source: ITSO #40860303 Report a problem | ||
Public tax history
Tax history is unavailable.
Climate risks
Neighborhood: Crown Point
Nearby schools
GreatSchools rating
No schools nearby
We couldn't find any schools near this home.
Similar homes
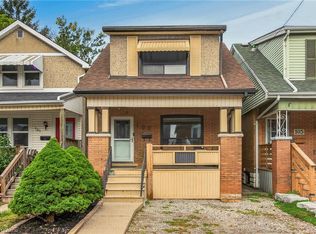
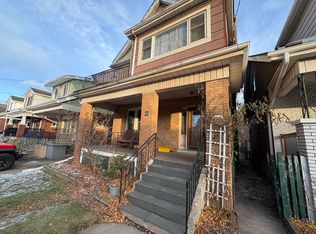
- C$614,5004 bd3 ba1k sqft250 Rosslyn Ave N, Hamilton, ON L8L 7R1For Sale
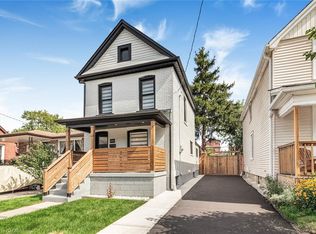 MLS ID #40869629, Surat S. Multani, Salesperson, RE/MAX Escarpment Realty Inc.. ITSO
 - C$589,9004 bd2 ba1.5k sqft88 Gage Ave S, Hamilton, ON L8M 3C9For Sale
 MLS ID #40868208, Adam Marshall, Broker, Re/Max Twin City Realty Inc. ITSO
 - C$549,9004 bd3 ba1.1k sqft145 Gage Ave N, Hamilton, ON L8L 6Z8For Sale
 MLS ID #40870010, Christian Thompson, Salesperson, eXp Realty. ITSO
 - C$649,9004 bd2 ba1.6k sqft30 Cumberland Ave, Hamilton, ON L8M 1Y7For Sale
 MLS ID #40869703, Rebecca Foster, Salesperson, RE/MAX Hallmark Realty Ltd. ITSO
