Welcome to the heart of Dundas! This charming and extensively renovated 2+1 bedroom home features a full side driveway with ample parking for multiple vehicles, a rare and valuable feature in this highly walkable neighbourhood. Enjoy an exceptional lifestyle just steps from parks, schools, the arena, public pool, recreation centre, trails, shops, restaurants, and everything downtown Dundas has to offer. The thoughtfully designed main floor provides convenient everyday living with spacious principal rooms, a dining area, laundry, bedroom, and full 4-piece bathroom, while the upper level offers two additional bedrooms. Extensive upgrades include all-new electrical and plumbing, a new 200-amp service and panel, spray foam insulation throughout, central air conditioning, two upstairs mini-split units, new windows and doors, and a new roof—offering peace of mind for years to come. Outside, enjoy an impressive private yard surrounded by perennial gardens, along with a storage shed, covered front porch, and brand-new concrete patio ideal for entertaining. Beautifully updated, move-in ready, and set on a fantastic property in one of Dundas’ most desirable neighbourhoods, this is a home that delivers on location, lifestyle, and long-term value.
For sale
C$789,900
255 Macnab St, Hamilton, ON L9H 2K4
3beds
1,331sqft
Single Family Residence, Residential
Built in ----
4,719 Square Feet Lot
$-- Zestimate®
C$593/sqft
C$-- HOA
What's special
Spacious principal roomsDining areaAll-new electrical and plumbingSpray foam insulation throughoutCentral air conditioningTwo upstairs mini-split unitsNew windows and doors
- 2 days
- 14
- 1
Zillow last checked:
Listing updated:
Listed by:
Michael Amodeo, Salesperson,
RE/MAX Escarpment Realty Inc.
Source: ITSO,MLS®#: 40863345Originating MLS®#: Cornerstone Association of REALTORS®
Facts & features
Interior
Bedrooms & bathrooms
- Bedrooms: 3
- Bathrooms: 2
- Full bathrooms: 1
- 1/2 bathrooms: 1
- Main level bathrooms: 1
- Main level bedrooms: 1
Other
- Features: Walk-in Closet
- Level: Main
Bedroom
- Features: 2-Piece
- Level: Second
Bedroom
- Level: Second
Bathroom
- Features: 4-Piece
- Level: Main
Bathroom
- Features: 2-Piece
- Level: Basement
Dining room
- Level: Main
Eat in kitchen
- Level: Main
Foyer
- Features: Carpet Free
- Level: Main
Living room
- Level: Main
Utility room
- Level: Basement
Heating
- Forced Air, Natural Gas
Cooling
- Central Air, Ductless
Appliances
- Included: Built-in Microwave, Dishwasher, Refrigerator
- Laundry: Main Level
Features
- None
- Basement: Partial,Unfinished
- Has fireplace: No
Interior area
- Total structure area: 1,331
- Total interior livable area: 1,331 sqft
- Finished area above ground: 1,331
Property
Parking
- Total spaces: 4
- Parking features: Private Drive Single Wide
- Uncovered spaces: 4
Features
- Stories: 1
- Patio & porch: Porch
- Frontage type: North
- Frontage length: 39.00
Lot
- Size: 4,719 Square Feet
- Dimensions: 39 x 121
- Features: Urban, Dog Park, City Lot, Near Golf Course, Highway Access, Library, Park, Public Parking, Public Transit, Quiet Area, Rec./Community Centre
Details
- Additional structures: Shed(s)
- Parcel number: 174830207
- Zoning: R2
Construction
Type & style
- Home type: SingleFamily
- Architectural style: Cape Cod
- Property subtype: Single Family Residence, Residential
Materials
- Aluminum Siding, Board & Batten Siding, Wood Siding
- Foundation: Block, Concrete Perimeter, Stone
- Roof: Asphalt Shing
Condition
- Unknown
- New construction: No
Utilities & green energy
- Sewer: Sewer (Municipal)
- Water: Municipal
Community & HOA
Location
- Region: Hamilton
Financial & listing details
- Price per square foot: C$593/sqft
- Annual tax amount: C$4,146
- Date on market: 9/14/2026
- Inclusions: Built-in Microwave, Dishwasher, Refrigerator
Price history
| Date | Event | Price |
|---|---|---|
| 9/14/2026 | Listed for sale | C$789,900C$593/sqft |
Source: ITSO #40863345 Report a problem | ||
Public tax history
Tax history is unavailable.
Climate risks
Neighborhood: Spencer Creek
Nearby schools
GreatSchools rating
No schools nearby
We couldn't find any schools near this home.
Similar homes
- C$859,9003 bd1 ba1.4k sqft16 Witherspoon St, Hamilton, ON L9H 2C6For Sale
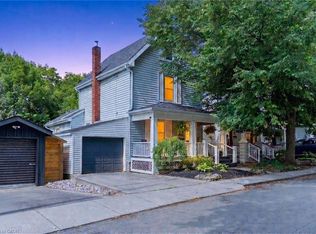 MLS ID #40844733, Michael Amodeo, Salesperson, RE/MAX Escarpment Realty Inc.. ITSO
 - C$764,9003 bd2 ba1.3k sqft76 Pearl St N, Hamilton, ON L8R 2Y9For Sale
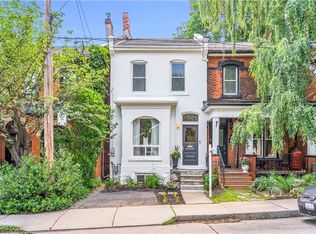 MLS ID #40861174, Darren John Morris, Salesperson, RE/MAX Real Estate Centre Inc.. ITSO
 - C$699,9003 bd3 ba1.3k sqft325 Queensdale Ave E, Hamilton, ON L9A 1L5For Sale
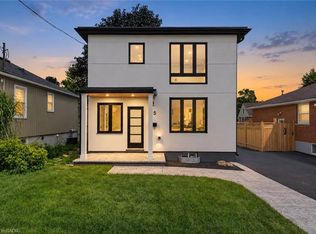 MLS ID #40863604, Babar Muhammad, Salesperson, eXp Realty. ITSO
 - C$574,0003 bd2 ba1.1k sqft219 Hess St S, Hamilton, ON L8P 3P3For Sale
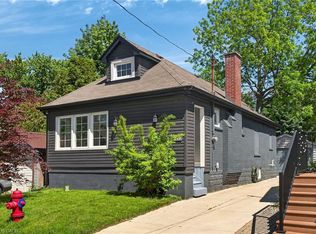 MLS ID #40863580, Margaret Uznanska, Salesperson, Royal LePage State Realty Inc.. ITSO
