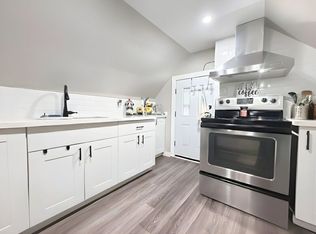
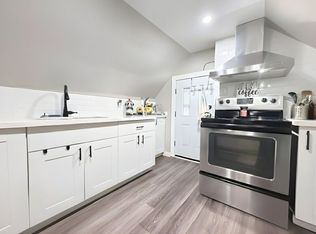
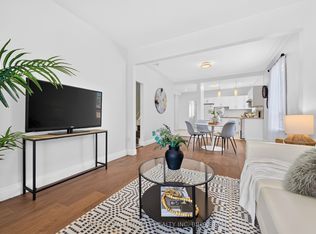
Immaculate craftsmanship shines in this stunning gem! Offering nearly 2,000 sq ft of total living space in Hamilton's vibrant Landsdale neighbourhood, this gorgeous 3-bedroom home delivers the ultimate urban lifestyle. Step through the modern frosted-glass entry door into a welcoming foyer featuring custom floor-to-ceiling cabinetry and a striking, fully exposed brick wall that spans one side of the main level. The bright, open-concept living and dining area is highlighted by beautiful bay windows, pot lights, and continuous flooring that flows seamlessly into a spectacular custom kitchen. This culinary dream boasts a quartz peninsula, chic two-toned cabinetry, a custom backsplash, a large undermount sink, and stainless steel appliances. A convenient mudroom with direct backyard access completes the highly functional main floor. Upstairs, you will find three bright bedrooms detailed with pot lights, including a primary suite that boasts a massive custom floor-to-ceiling built-in wardrobe. The lower level further expands your living space, offering a finished, open-concept recreation room perfect for a family room or home gym, alongside a versatile utility room with ample storage. No expense was spared on this home, which was completely renovated top-to-bottom just 5 years ago. Behind the gorgeous aesthetics are soaring high ceilings and updated electrical, plumbing, and HVAC, plus recent 2024 upgrades including a newly insulated attic and added roof vents. Perfectly situated, you can enjoy exceptional walkability to Hamilton General Hospital, downtown amenities, transit routes, local parks, and the rapidly emerging trendy shops, cafes, and eateries of Barton Village. A true turnkey masterpiece-come see it for yourself!
Under contract
C$585,000
63 Smith Ave, Hamilton, ON L8L 5P2
3beds
2baths
Single Family Residence
Built in ----
2,521 Square Feet Lot
$-- Zestimate®
C$--/sqft
C$-- HOA
What's special
- 34 days
- 5
- 2
Zillow last checked:
Listing updated:
Listed by:
RE/MAX ABOUTOWNE REALTY CORP.
Source: TRREB,MLS®#: X13867220 Originating MLS®#: Toronto Regional Real Estate Board
Facts & features
Interior
Bedrooms & bathrooms
- Bedrooms: 3
- Bathrooms: 2
Primary bedroom
- Level: Second
- Dimensions: 2.76 x 4.68
Bedroom 2
- Level: Second
- Dimensions: 2.46 x 2.65
Bedroom 3
- Level: Second
- Dimensions: 2.81 x 3.28
Foyer
- Level: Main
- Dimensions: 2.07 x 2.12
Kitchen
- Level: Main
- Dimensions: 4.95 x 4.69
Living room
- Level: Main
- Dimensions: 7.4 x 4.69
Mud room
- Level: Main
- Dimensions: 2.76 x 1.61
Recreation
- Level: Basement
- Dimensions: 7.82 x 4.05
Utility room
- Level: Basement
- Dimensions: 3.85 x 3.17
Heating
- Forced Air, Gas
Cooling
- Central Air
Features
- Flooring: Carpet Free
- Basement: Finished,Full
- Has fireplace: No
Interior area
- Living area range: 1100-1500 null
Video & virtual tour
Property
Parking
- Total spaces: 3
- Parking features: Front Yard Parking
Features
- Stories: 2
- Pool features: None
Lot
- Size: 2,521 Square Feet
- Features: Hospital, Park, Place Of Worship, Rec./Commun.Centre, Public Transit, School
Details
- Parcel number: 171840199
Construction
Type & style
- Home type: SingleFamily
- Property subtype: Single Family Residence
Materials
- Vinyl Siding
- Foundation: Concrete
- Roof: Asphalt Shingle
Utilities & green energy
- Sewer: Sewer
Community & HOA
Location
- Region: Hamilton
Financial & listing details
- Annual tax amount: C$3,858
- Date on market: 10/6/2026
Price history
Price history is unavailable.
Public tax history
Tax history is unavailable.
Climate risks
Neighborhood: Landsdale
Nearby schools
GreatSchools rating
No schools nearby
We couldn't find any schools near this home.


Similar homes
- C$399,0004 bd3 ba-- sqft240 East Ave N, Hamilton, ON L8L 5J3For Sale
 MLS ID #X14155628, RE/MAX REALTRON REALTY INC.. TRREB
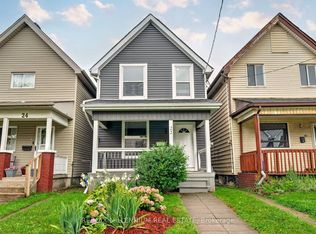
- C$569,0003 bd3 ba-- sqft22 Francis St, Hamilton, ON L8L 3V1For Sale
 MLS ID #X13075952, RE/MAX MILLENNIUM REAL ESTATE. TRREB
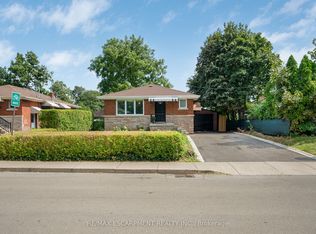
- C$625,0004 bd2 ba-- sqft201 Terrace Dr, Hamilton, ON L9A 2Z2For Sale
 MLS ID #X13720566, RE/MAX ESCARPMENT REALTY INC.. TRREB
- C$479,9003 bd2 ba-- sqft75 Keith St, Hamilton, ON L8L 3S2For Sale
 MLS ID #X13644842, RE/MAX GARDEN CITY REALTY INC, BROKERAGE. TRREB
