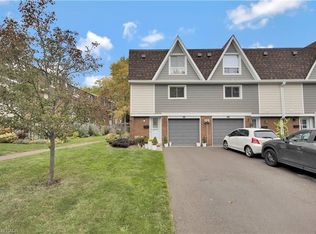
Welcome to Trudy Court, a beautifully updated 3-bedroom, 2 bath townhome in the highly sought-after Valley Heights community. This move-in-ready home offers modern upgrades, an open-concept layout, and a serene ravine view, making it perfect for families, professionals, and investors alike. Step inside to a beautiful modern kitchen featuring stainless steel appliances, and ample cabinetry, ideal for cooking and entertaining. The spacious dining area overlooks a sunken family room with soaring 11 ft ceilings, pot lights, and large windows, creating a bright and inviting space. Upstairs, the primary bedroom is bright and spacious, while two additional bedrooms provide ample storage and flexibility for family, guests, or a home office. The updated 4-piece main bathroom features modern finishes, while a lower-level powder room adds extra convenience. The walkout lower level offers a versatile rec room or optional 4th bedroom, with direct access to the backyard. Sliding doors lead to a private, fully fenced backyard that backs onto lush greenspace and a scenic ravine—where deer are often spotted, adding to the peaceful ambiance. This home boasts a forced air gas furnace and central air, for year-round comfort. Additional upgrades include new shingles (2023), new carpeting (2021), and stylish pot lights throughout. A single-car garage with interior entry adds even more convenience. Located just minutes from downtown Dundas, this home offers easy access to shops, restaurants, and the Dundas Valley Conservation Area. Outdoor enthusiasts will love the nearby Rail Trail, parks, and Dundas Valley Golf & Curling Club. It’s also a short drive to McMaster University, McMaster Hospital, and major highways, ensuring a seamless commute. This is a rare opportunity to own a turnkey home in an unbeatable Dundas location. Don’t miss out—schedule your private showing today!
Sold for $625,000
C$625,000
9 Trudy Ct, Hamilton, ON L9H 5P6
3beds
1,516sqft
Condo/Apt Unit, Residential, Condominium
Built in ----
-- sqft lot
$-- Zestimate®
C$412/sqft
C$2,368 Estimated rent
Home value
Not available
Estimated sales range
Not available
Not available
Owner options
List your home for rent
C$2,368/mo
Rent Zestimate®
Find your next renter with Zillow Rental Manager. Plus, with online applications, you can quickly screen prospective tenants – for free.
C$2,368/mo
Rent Zestimate®
Refinance and save
C$3,097/mo
Est. payment
Refinancing to a lower rate could help reduce your monthly payments and save thousands over the life of the loan.
C$3,097/mo
Est. payment
Explore your selling options
Work with a Zillow partner agent
Leverage their expertise and Zillow's premium Showcase listings to get your home seen by more buyers.
Get startedList with your own agent
Get your home in front of millions of buyers by listing it on Zillow.
Learn how to do itSell it yourself
Take full control of how buyers see your home on Zillow by listing For Sale by Owner (FSBO).
List your homeWhat's special
Beautiful modern kitchenStainless steel appliancesAmple cabinetrySpacious dining areaSunken family roomLarge windowsBright and inviting space
Zillow last checked:
Listing updated:
Listed by:
Adam Consoli, Salesperson,
Right at Home Realty
Source: ITSO,MLS®#: 40698210Originating MLS®#: Cornerstone Association of REALTORS®
Facts & features
Interior
Bedrooms & bathrooms
- Bedrooms: 3
- Bathrooms: 2
- Full bathrooms: 1
- 1/2 bathrooms: 1
- Main level bathrooms: 1
Bedroom
- Level: Third
Bedroom
- Level: Third
Other
- Level: Third
Bathroom
- Features: 2-Piece
- Level: Main
Bathroom
- Features: 4-Piece
- Level: Third
Dining room
- Level: Second
Kitchen
- Level: Second
Laundry
- Level: Second
Recreation room
- Features: Walkout to Balcony/Deck
- Level: Main
Utility room
- Level: Main
Heating
- Forced Air
Cooling
- Central Air
Appliances
- Included: Dishwasher, Dryer, Microwave, Range Hood, Refrigerator, Stove, Washer
- Laundry: Laundry Room
Features
- Auto Garage Door Remote(s), Ceiling Fan(s)
- Windows: Window Coverings
- Has fireplace: No
Interior area
- Total structure area: 1,516
- Total interior livable area: 1,516 sqft
- Finished area above ground: 1,516
Property
Parking
- Total spaces: 2
- Parking features: Attached Garage, Front Yard Parking
- Attached garage spaces: 1
- Uncovered spaces: 1
Features
- Frontage type: West
Lot
- Features: Urban, City Lot, Near Golf Course, Greenbelt, Quiet Area, Ravine
Details
- Parcel number: 180120078
- Zoning: RM1 OS
Construction
Type & style
- Home type: Condo
- Architectural style: Two Story
- Property subtype: Condo/Apt Unit, Residential, Condominium
- Attached to another structure: Yes
Materials
- Brick, Vinyl Siding
- Foundation: Block
- Roof: Asphalt Shing
Condition
- 31-50 Years
- New construction: No
Utilities & green energy
- Sewer: Sewer (Municipal)
- Water: Municipal
Community & HOA
Community
- Security: Smoke Detector
HOA
- Has HOA: Yes
- Amenities included: BBQs Permitted
- Services included: Insurance, Building Maintenance, Snow Removal
- HOA fee: C$456 monthly
Location
- Region: Hamilton
Financial & listing details
- Price per square foot: C$412/sqft
- Annual tax amount: C$3,131
- Date on market: 2/12/2025
- Inclusions: Dishwasher, Dryer, Microwave, Range Hood, Refrigerator, Smoke Detector, Stove, Washer, Window Coverings
Price history
| Date | Event | Price |
|---|---|---|
| 4/30/2026 | Sold | C$625,000C$412/sqft |
Source: ITSO #40698210 Report a problem | ||
Public tax history
Tax history is unavailable.
Neighborhood: Creighton
Nearby homes
- C$---- bd-- ba-- sqft6 Trudy Ct #6, Hamilton, ON L9H5P7Off Market
- C$---- bd-- ba-- sqft15 Trudy Ct, Hamilton, ON L9H5P6Off Market
- C$---- bd-- ba-- sqft4 Trudy Ct, Hamilton, ON L9H5P7Off Market
- C$615,0003 bd2 ba1.5k sqft90 Ann St, Hamilton, ON L9H5P1Sold
- C$---- bd-- ba-- sqft17 Patrice Ct, Hamilton, ON L9H5P4Off Market
- C$---- bd-- ba-- sqft22 Thistle Ln, Hamilton, ON L9H6G1Off Market
- C$489,9003 bd2 ba1.5k sqft4 Patrice Ct, Hamilton, ON L9H5P5For Sale
- C$---- bd-- ba-- sqft14 Thistle Ln, Hamilton, ON L9H6G1Off Market
Nearby schools
GreatSchools rating
No schools nearby
We couldn't find any schools near this home.
Schools provided by the listing agent
- Elementary: William Osler
- High: Dundas Valley
Source: ITSO. This data may not be complete. We recommend contacting the local school district to confirm school assignments for this home.
