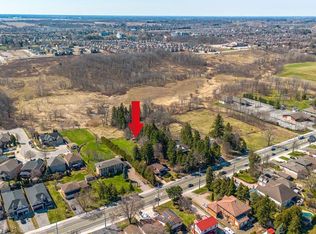
Welcome to this well-maintained 3-bedroom, two-storey home featuring over $80,000 in exterior upgrades, including extensive hardscaping, a custom shed and pergola, recessed driveway lighting and beautiful landscaping. The large patio and fully fenced backyard offer a great space for unwinding or entertaining.Inside, the home offers a spacious living and dining room combination with vaulted ceilings, a main-floor family room with gas fireplace, and an eat-in kitchen with quartz countertops, undermount sink and stainless steel appliances. Upstairs are three generously sized bedrooms, including a spacious primary bedroom with double-door entry.The fully finished basement offers even more living space with a large recreation area and an additional bedroom that can be used as a home office or spare room, along with a large cold room providing plenty of extra storage. A large double garage, double driveway, central vacuum and alarm system complete the home. A great family home with plenty of space inside and out. Fantastic turn- key home that shows true pride of ownership. Conveniently located close to all major amenities, shopping, public transportation, parks and more!
For sale
C$899,900
34 Harbottle Ct, Hamilton, ON L9C 7N9
4beds
3baths
Single Family Residence
Built in ----
5,055 Square Feet Lot
$-- Zestimate®
C$--/sqft
C$-- HOA
What's special
Extensive hardscapingCustom shed and pergolaRecessed driveway lightingBeautiful landscapingLarge patioFully fenced backyardVaulted ceilings
- 1 day |
- 24 |
- 1 |
Zillow last checked:
Listing updated:
Listed by:
GFA REALTY LTD.
Source: TRREB,MLS®#: X13712178 Originating MLS®#: Toronto Regional Real Estate Board
Originating MLS®#: Toronto Regional Real Estate BoardFacts & features
Interior
Bedrooms & bathrooms
- Bedrooms: 4
- Bathrooms: 3
Heating
- Forced Air, Gas
Cooling
- Central Air
Features
- Other
- Flooring: Carpet Free
- Basement: Finished,Full
- Has fireplace: Yes
Interior area
- Living area range: 2000-2500 null
Video & virtual tour
Property
Parking
- Total spaces: 4
- Parking features: Private
- Has garage: Yes
Features
- Stories: 2
- Pool features: None
Lot
- Size: 5,055 Square Feet
Details
- Parcel number: 169450583
Construction
Type & style
- Home type: SingleFamily
- Property subtype: Single Family Residence
Materials
- Stucco (Plaster), Brick
- Foundation: Concrete
- Roof: Unknown
Utilities & green energy
- Sewer: Sewer
Community & HOA
Location
- Region: Hamilton
Financial & listing details
- Annual tax amount: C$6,960
- Date on market: 8/25/2026
Price history
Price history is unavailable.
Public tax history
Tax history is unavailable.
Climate risks
Neighborhood: Gourley
Nearby schools
GreatSchools rating
No schools nearby
We couldn't find any schools near this home.
- C$1,500,0004 bd1 ba2.1k sqft227 Stone Church Rd W, Hamilton, ON L9B1A2Sold
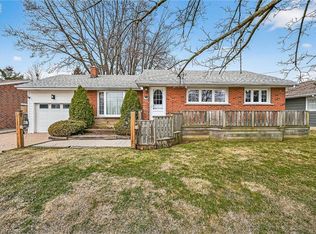
- C$700,0003 bd1 ba1.1k sqft156 Chesley St, Hamilton, ON L9C3W3Sold
- C$4,9003 bd4 ba-- sqft213 Stone Church Rd W, Hamilton, ON L9B1A2For Rent

- C$---- bd-- ba-- sqft197 Stone Church Rd W, Hamilton, ON L9B1A2Off Market
- C$---- bd-- ba-- sqft173 Stone Church Rd W, Hamilton, ON L9B1A2Off Market
- C$890,0003 bd4 ba1.9k sqft240 Chesley St W, Hamilton, ON L9B2S8Sold
- C$---- bd-- ba-- sqft833 Brigadoon Dr, Hamilton, ON L9C7P2Off Market
- C$999,0004 bd4 ba1.9k sqft734 Brigadoon Dr, Hamilton, ON L9C7S2For Sale
Similar homes
- C$889,9993 bd3 ba-- sqft46 Whiterock Ave, Hamilton, ON L0R 1W0For Sale
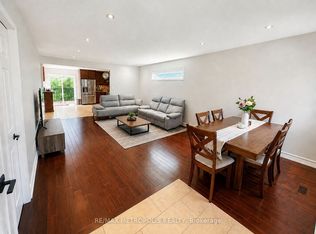 MLS ID #X13696442, RE/MAX METROPOLIS REALTY. TRREB
 - C$899,9006 bd4 ba2.1k sqft113 Greenshire Dr, Hamilton, ON L9C 7G5For Sale
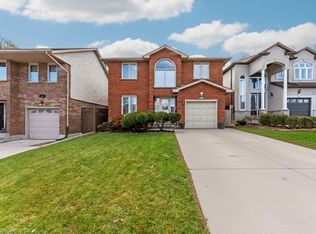 MLS ID #40836123, Sam Al-Switi, Broker, RE/MAX Escarpment Realty Inc.. ITSO
 - C$899,0005 bd4 ba-- sqft96 Windwood Dr, Hamilton, ON L0R 1C0For Sale
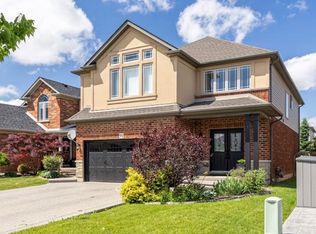 MLS ID #X13717740, RE/MAX MILLENNIUM REAL ESTATE. TRREB
 - C$879,0006 bd3 ba-- sqft61 Lawnhurst Dr, Hamilton, ON L8V 4N9For Sale
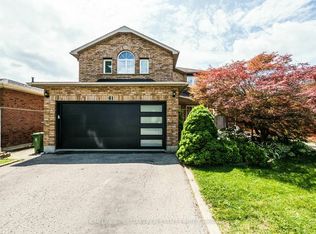 MLS ID #X13654960, HOMELIFE SUPERSTARS REAL ESTATE LIMITED. TRREB
 - C$849,0004 bd2 ba-- sqft118 Princeton Dr, Hamilton, ON L8T 4B7For SaleMLS ID #X13672624, REALTY ONE GROUP FLAGSHIP. TRREB
- C$1,059,9005 bd3 ba-- sqft51 Whitworth Ter, Hamilton, ON L0R 1P0For SaleMLS ID #X13708402, CRIMSON REALTY POINT INC.. TRREB
- C$850,0004 bd5 ba-- sqft46 Pearson Dr, Hamilton, ON L8W 3H2For SaleMLS ID #X13628026, CRESCENT REAL ESTATE INC.. TRREB
- C$799,9004 bd2 ba-- sqft27 Lavina Cres, Hamilton, ON L9C 5S7For SaleMLS ID #X13665020, EVEREST REALTY LTD.. TRREB
- C$1,148,0007 bd4 ba-- sqft3 Vineberg Dr, Hamilton, ON L9B 2P6For SaleMLS ID #X13703544, ROYAL LEPAGE REALTY CENTRE. TRREB
- C$735,0006 bd2 ba-- sqft232 Clifton Downs Rd, Hamilton, ON L9C 7B5For SaleMLS ID #X13664200, REAL ONE REALTY INC.. TRREB
- C$839,9994 bd2 ba-- sqft172 Hanover Pl, Hamilton, ON L8K 5X6For SaleMLS ID #X13504506, RE/MAX REAL ESTATE CENTRE INC.. TRREB
- C$685,0004 bd2 ba-- sqft2 Maitland Ave, Hamilton, ON L9A 3J3For SaleMLS ID #X13579048, SUTTON GROUP KINGS CROSS INC.. TRREB
- C$720,0004 bd3 ba-- sqft749 Stone Church Rd E, Hamilton, ON L8W 1A9For SaleMLS ID #X13627354, CENTURY 21 LEADING EDGE REALTY INC.. TRREB
- C$889,0003 bd4 ba1.7k sqft38 Udell Way, Grimsby, ON L3M 5L3For SaleMLS ID #40857860, Heidi Kirk, Broker of Record, M. Marel Real Estate Inc.. ITSO
- C$874,8003 bd2 ba-- sqft32 Highbury Dr, Hamilton, ON L8J 2T4For SaleMLS ID #X13613122, KELLER WILLIAMS COMPLETE REALTY. TRREB
- C$1,248,8885 bd3 ba-- sqft599 Beach Blvd, Hamilton, ON L8H 6X8For SaleMLS ID #X13619526, Best Sellers Realty Inc.. TRREB
- C$725,0004 bd2 ba-- sqft1 Welbourn Dr, Hamilton, ON L9A 3N1For SaleMLS ID #X13078546, RIGHT AT HOME REALTY INC.. TRREB
- C$929,9995 bd4 ba-- sqft15 Talia Ct, Hamilton, ON L8E 4X8For SaleMLS ID #X13447332, RE/MAX ESCARPMENT REALTY INC.. TRREB
- C$1,149,0004 bd4 ba-- sqft38 Assisi St, Hamilton, ON L8W 0A5For SaleMLS ID #X13646440, RIGHT AT HOME REALTY INC.. TRREB
- C$899,9913 bd4 ba-- sqft47 Festival Way, Hamilton, ON L0R 1C0For SaleMLS ID #X13516464, RE/MAX REAL ESTATE CENTRE INC.. TRREB
