Welcome to 240 Chesley St. Custom built in 2001, All brick raised bungalow, being sold byoriginal owners! Beautifully landscaped, a large concrete driveway, and concrete surround'slead to a covered patio nestled off the kitchen walk out, a great place to relax and enjoy ameal or drink! Sunkissed vegetable garden and flower beds to enjoy and a convenient garden shedlocated in corner for equipment, well thought out thru out. 100% Pride in ownership! DoubleDoor Entry to a large foyer with 3 closets and filled with natural light. This bungalow iscustom designed- main floor features: 1,925 sq/ft, 9 ft ceiling, 3 large bedrooms, 3 bathrooms,open concept floor plan, hard wood floor, Gas fire place, pot lights, crown moldings. Separateentrance to the finished basement with high ceilings, large windows, A full size kitchen, openconcept living room and gas fire stove for added comfort. a large 3 piece bathroom with loadsof storage solutions. The location is safe and very convenient with transit, Great schools &parks/recreation all just a short walk away with restaurants and shops around the corner onUpper James, MUST SEE!
Sold for $890,000
C$890,000
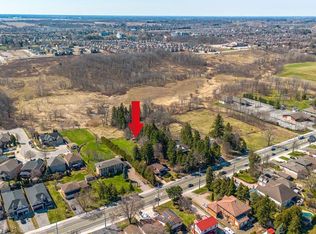
240 Chesley St W, Hamilton, ON L9B 2S8
3beds
1,925sqft
Single Family Residence, Residential
Built in ----
4,461 Square Feet Lot
$-- Zestimate®
C$462/sqft
C$3,344 Estimated rent
Home value
Not available
Estimated sales range
Not available
Not available
Owner options
List your home for rent
C$3,344/mo
Rent Zestimate®
Find your next renter with Zillow Rental Manager. Plus, with online applications, you can quickly screen prospective tenants – for free.
C$3,344/mo
Rent Zestimate®
Refinance and save
C$3,763/mo
Est. payment
Refinancing to a lower rate could help reduce your monthly payments and save thousands over the life of the loan.
C$3,763/mo
Est. payment
Explore your selling options
Work with a Zillow partner agent
Leverage their expertise and Zillow's premium Showcase listings to get your home seen by more buyers.
Get startedList with your own agent
Get your home in front of millions of buyers by listing it on Zillow.
Learn how to do itSell it yourself
Take full control of how buyers see your home on Zillow by listing For Sale by Owner (FSBO).
List your homeWhat's special
Brick raised bungalowCovered patioDouble door entryLarge foyerNatural lightOpen concept floor planHard wood floor
Zillow last checked:
Listing updated:
Listed by:
Mark Budisa, Salesperson,
RE/MAX REALTY ENTERPRISES INC
Source: ITSO,MLS®#: 40761451Originating MLS®#: Cornerstone Association of REALTORS®
Facts & features
Interior
Bedrooms & bathrooms
- Bedrooms: 3
- Bathrooms: 4
- Full bathrooms: 3
- 1/2 bathrooms: 1
- Main level bathrooms: 2
- Main level bedrooms: 2
Bedroom
- Features: 4-Piece, Ensuite, Hardwood Floor
- Level: Upper
Other
- Description: Double Closet
- Features: 3-Piece, Ensuite
- Level: Main
Bedroom
- Description: Large window, large closet
- Features: Hardwood Floor
- Level: Main
Bathroom
- Description: Double closet
- Features: 3-Piece, Tile Floors
- Level: Basement
Bathroom
- Features: 3-Piece
- Level: Main
Bathroom
- Features: 4-Piece
- Level: Upper
Bathroom
- Features: 2-Piece
- Level: Main
Dining room
- Features: Tile Floors
- Level: Main
Dining room
- Description: Large window
- Features: Open Concept, Tile Floors
- Level: Basement
Foyer
- Description: Double closet, double doors
- Features: Tile Floors
- Level: Main
Foyer
- Description: Double doors
- Features: Pantry, Tile Floors
- Level: Lower
Kitchen
- Features: Tile Floors, Walkout to Balcony/Deck
- Level: Main
Kitchen
- Description: Large Window
- Features: Open Concept, Tile Floors
- Level: Basement
Living room
- Features: Crown Moulding, Fireplace, Hardwood Floor
- Level: Main
Living room
- Description: Large window
- Features: Broadloom, Fireplace, Open Concept, Tile Floors
- Level: Basement
Heating
- Forced Air, Natural Gas
Cooling
- Central Air
Appliances
- Included: Dishwasher, Dryer, Microwave, Range Hood, Refrigerator, Stove, Washer
- Laundry: Main Level
Features
- Auto Garage Door Remote(s), In-law Capability, In-Law Floorplan
- Windows: Window Coverings
- Basement: Full,Finished
- Has fireplace: No
Interior area
- Total structure area: 3,325
- Total interior livable area: 1,925 sqft
- Finished area above ground: 1,925
- Finished area below ground: 1,400
Property
Parking
- Total spaces: 6
- Parking features: Attached Garage, Garage Door Opener, Private Drive Double Wide
- Attached garage spaces: 2
- Uncovered spaces: 4
Features
- Stories: 1
- Frontage type: South
- Frontage length: 41.19
Lot
- Size: 4,461 Square Feet
- Dimensions: 41.19 x 108.31
- Features: Urban, Cul-De-Sac, Park, Public Transit, Rec./Community Centre, Schools
Details
- Parcel number: 169110180
- Zoning: C
Construction
Type & style
- Home type: SingleFamily
- Architectural style: Bungalow Raised
- Property subtype: Single Family Residence, Residential
Materials
- Brick
- Foundation: Concrete Perimeter
- Roof: Asphalt Shing
Condition
- 16-30 Years
- New construction: No
Utilities & green energy
- Sewer: Sewer (Municipal)
- Water: Municipal
Community & HOA
Location
- Region: Hamilton
Financial & listing details
- Price per square foot: C$462/sqft
- Annual tax amount: C$7,051
- Date on market: 8/18/2025
- Inclusions: Dishwasher, Dryer, Garage Door Opener, Microwave, Range Hood, Refrigerator, Stove, Washer, Window Coverings, All Existing Appliances, Fridge, Stove, Dishwasher, Hood Vent, Clothes Washer And Dryer, Electrical Light Fixtures, All Window Coverings, Garage Door Opener And Remote.
Price history
| Date | Event | Price |
|---|---|---|
| 11/20/2025 | Sold | C$890,000C$462/sqft |
Source: ITSO #40761451 Report a problem | ||
Public tax history
Tax history is unavailable.
Neighborhood: Sheldon
Nearby homes
- C$---- bd-- ba-- sqft197 Stone Church Rd W, Hamilton, ON L9B1A2Off Market
- C$4,9003 bd4 ba-- sqft213 Stone Church Rd W, Hamilton, ON L9B1A2For Rent

- C$1,500,0004 bd1 ba2.1k sqft227 Stone Church Rd W, Hamilton, ON L9B1A2Sold
- C$---- bd-- ba-- sqft47 Pantano Dr, Hamilton, ON L9B2S8Off Market
- C$945,0003 bd3 ba2.1k sqft12 Giovanna Dr, Hamilton, ON L9B2Y4Sold
- C$---- bd-- ba-- sqft190 Annabelle St, Hamilton, ON L9C3T9Off Market
- C$724,9004 bd2 ba1.2k sqft120 Stone Church Rd W, Hamilton, ON L9B1A3For Sale
- C$--4 bd4 ba-- sqft112 Stone Church Rd W, Hamilton, ON L9B1A3Off Market
Nearby schools
GreatSchools rating
No schools nearby
We couldn't find any schools near this home.
- Ontario
- Hamilton Division
- Hamilton
- L9B 2S8
- Sheldon
- 240 Chesley St W
