
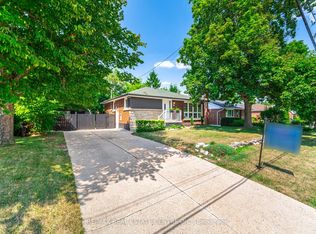
Spacious 3+3 Bedroom, 2 Full Bath, 5-Level Backsplit Large Detached Home with Garage in Prime West Mountain! Features an build-in garage with inside entry and 4-car driveway parking. Freshly Painted. Brand new LED lighting fixture. Brand New Laminate Flooring. Bright and spacious living room and formal dining area with modern globe sputnik chandelier in gold and walkout to a large deck. Updated eat-in kitchen offers a large centre island, gas stove, and brand-new dishwasher. The upper level features 3 generous-sized bedrooms with Hardwood Flooring and a renovated 4-piece bath. Ground level boasts a spacious family room with Hardwood flooring and walkout to the backyard patio, plus a 3-piece bathroom.The lower levels offer 3 additional bedrooms and a media room-ideal for extended family, multi-generational living, or excellent rental income potential. The unfinished basement provides ample space to create a recreation room, second kitchen, additional bathroom, or simply use as abundant storage. Large cold room included. Beautifully landscaped backyard featuring a large deck, concrete patio, and storage shed-perfect for summer entertaining, outdoor dining, and family gatherings. Welcoming Covered Front Porch-perfect for relaxing with your morning coffee or unwinding in the evening. Located in a quiet, family-friendly neighbourhood within walking distance to parks, supermarkets, bus stops, and high school. Quick access to highways and public transit. Close to highly regarded Westmount High School. An exceptional opportunity for large families, investors, or those seeking in-law suite or duplex conversion potential.
For sale
C$749,000
232 Clifton Downs Rd, Hamilton, ON L9C 7B5
6beds
2baths
Single Family Residence
Built in ----
5,000 Square Feet Lot
$-- Zestimate®
C$--/sqft
C$-- HOA
What's special
Freshly paintedBrand new laminate flooringFormal dining areaUpdated eat-in kitchenLarge centre islandGas stoveBrand-new dishwasher
- 29 days |
- 82 |
- 6 |
Zillow last checked:
Listing updated:
Listed by:
REAL ONE REALTY INC.
Source: TRREB,MLS®#: X13554650 Originating MLS®#: Toronto Regional Real Estate Board
Originating MLS®#: Toronto Regional Real Estate BoardFacts & features
Interior
Bedrooms & bathrooms
- Bedrooms: 6
- Bathrooms: 2
Bedroom
- Level: Lower
- Dimensions: 2.64 x 4.21
Bedroom
- Level: Lower
- Dimensions: 2.34 x 3.18
Bedroom
- Level: Second
- Dimensions: 3.53 x 4.19
Bedroom 2
- Level: Second
- Dimensions: 3.11 x 3.61
Bedroom 3
- Level: Second
- Dimensions: 2.83 x 3.61
Bedroom 5
- Level: Lower
- Dimensions: 3.37 x 3.61
Bathroom
- Level: Second
- Dimensions: 2.43 x 4.19
Bathroom
- Level: Ground
- Dimensions: 1.57 x 2.54
Dining room
- Level: Main
- Dimensions: 4.25 x 3.05
Family room
- Level: Ground
- Dimensions: 3.86 x 4.33
Kitchen
- Level: Main
- Dimensions: 4.25 x 3.05
Laundry
- Level: Basement
- Dimensions: 5.99 x 7.61
Living room
- Level: Main
- Dimensions: 6.12 x 3.48
Media room
- Level: Lower
- Dimensions: 3.06 x 3.3
Heating
- Fan Coil, Gas
Cooling
- Central Air
Features
- None
- Basement: Finished
- Has fireplace: No
Interior area
- Living area range: 1500-2000 null
Property
Parking
- Total spaces: 5
- Parking features: Garage
- Has garage: Yes
Features
- Pool features: None
Lot
- Size: 5,000 Square Feet
Details
- Parcel number: 169620050
Construction
Type & style
- Home type: SingleFamily
- Property subtype: Single Family Residence
Materials
- Brick
- Foundation: Concrete Block
- Roof: Asphalt Shingle
Utilities & green energy
- Sewer: Sewer
Community & HOA
Location
- Region: Hamilton
Financial & listing details
- Annual tax amount: C$6,074
- Date on market: 7/12/2026
Price history
Price history is unavailable.
Public tax history
Tax history is unavailable.
Climate risks
Neighborhood: Gilbert
Nearby schools
GreatSchools rating
No schools nearby
We couldn't find any schools near this home.
- C$---- bd-- ba-- sqft238 Clifton Downs Rd, Hamilton, ON L9C7B5Off Market
- C$---- bd-- ba-- sqft279 Bonaventure Dr, Hamilton, ON L9C7B2Off Market
- C$---- bd-- ba-- sqft8 Colgate Ct, Hamilton, ON L9C6Z6Off Market
- C$--3 bd1 ba1.2k sqft210 Clifton Downs Rd #2, Hamilton, ON L9C6Z7Off Market
- C$---- bd-- ba-- sqft273 Bonaventure Dr, Hamilton, ON L9C7B2Off Market
- C$---- bd-- ba-- sqft14 Colgate Ct, Hamilton, ON L9C6Z6Off Market
- C$649,9003 bd2 ba1k sqft265 Bonaventure Dr, Hamilton, ON L9C7B2For Sale
- C$---- bd-- ba-- sqft296 Clifton Downs Rd, Hamilton, ON L9C7A9Off Market
Similar homes
- C$769,9005 bd2 ba-- sqft166 Terrace Dr, Hamilton, ON L9A 2Z1For Sale
 MLS ID #X13096854, RE/MAX REAL ESTATE CENTRE INC.. TRREB
 - C$685,0004 bd2 ba-- sqft341 Rexford Dr, Hamilton, ON L8W 1W2For Sale
 MLS ID #X13643012, RIGHT AT HOME REALTY INC.. TRREB
 - C$720,0004 bd3 ba-- sqft749 Stone Church Rd E, Hamilton, ON L8W 1A9For Sale
 MLS ID #X13627354, CENTURY 21 LEADING EDGE REALTY INC.. TRREB
 - C$---- bd-- ba-- sqft120 Stone Church Rd W, Hamilton, ON L9B 1A3Off Market
- C$702,9004 bd2 ba-- sqft524 E 16th St, Hamilton, ON L9A 4L1For SaleMLS ID #X13458548, RE/MAX REAL ESTATE CENTRE INC.. TRREB
- C$725,0004 bd2 ba-- sqft1 Welbourn Dr, Hamilton, ON L9A 3N1For SaleMLS ID #X13078546, RIGHT AT HOME REALTY INC.. TRREB
- C$799,9003 bd4 ba-- sqft212 Stonehenge Dr #41, Hamilton, ON L9K 1N5For SaleMLS ID #X13652484, RE/MAX ESCARPMENT REALTY INC.. TRREB
- C$850,0004 bd5 ba-- sqft46 Pearson Dr, Hamilton, ON L8W 3H2For SaleMLS ID #X13628026, CRESCENT REAL ESTATE INC.. TRREB
- C$799,0004 bd4 ba-- sqft72 Mountain Ave N, Hamilton, ON L8G 3P5For SaleMLS ID #X13625106, HOME STANDARDS BRICKSTONE REALTY. TRREB
- C$785,0004 bd4 ba-- sqft550 Stonehenge Dr, Hamilton, ON L9K 0B2For SaleMLS ID #X13434856, CENTURY 21 PROPERTY ZONE REALTY INC.. TRREB
- C$729,0003 bd4 ba-- sqft32 Rolling Ln, Hamilton, ON L8K 0A1For SaleMLS ID #X13436360, RIGHT AT HOME REALTY INC.. TRREB
- C$699,9903 bd3 ba2k sqft195 Silverbirch Blvd, Hamilton, ON L0R 1W0For SaleMLS ID #40845114, Kayne Neville, Salesperson, RE/MAX Escarpment Realty Inc.. ITSO
- C$629,0004 bd3 ba-- sqft235 Mead Ave, Hamilton, ON L8H 3V6For SaleMLS ID #X13637072, iCloud Realty Ltd.. TRREB
- C$519,0003 bd1 ba-- sqft729 W 5th St, Hamilton, ON L9C 3R3For SaleMLS ID #X13628030, CENTURY 21 GREEN REALTY INC.. TRREB
- C$988,0005 bd4 ba-- sqft11 Redtail Cres, Hamilton, ON L9B 2R6For SaleMLS ID #X13160546, RE/MAX REALTRON REALTY INC.. TRREB
- C$699,0003 bd3 ba-- sqft876 Golf Links Rd #1, Hamilton, ON L9K 1M7For SaleMLS ID #X13534616, RE/MAX REAL ESTATE CENTRE INC.. TRREB
- C$839,9994 bd2 ba-- sqft172 Hanover Pl, Hamilton, ON L8K 5X6For SaleMLS ID #X13504506, RE/MAX REAL ESTATE CENTRE INC.. TRREB
- C$599,9903 bd1 ba1.5k sqft157 E 5th St, Hamilton, ON L9A 2Z7For SaleMLS ID #40847306, Melissa Dawn Boonstra, Salesperson, RE/MAX Escarpment Realty Inc.. ITSO
- C$619,9006 bd3 ba-- sqft420 Waverly St, Hamilton, ON L8H 6R4For SaleMLS ID #X13651992, TONY K REAL ESTATE. TRREB
- C$399,0003 bd1 ba1.1k sqft56 Harmony Ave, Hamilton, ON L8H 4X4For SaleMLS ID #40854638, Joshua Doyle, Salesperson, Real Broker Ontario Ltd.. ITSO
