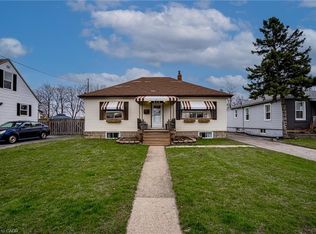
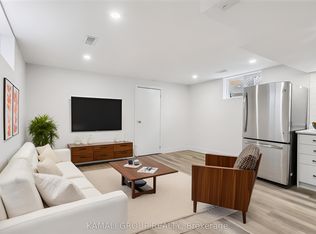
Amazing 1,730 sqft of stylish living space with a finished basement, this 3-bedroom, 2.5-bath house. This property is the perfect blend of modern design, functionality, and family comfort - a wonderful place to call beautiful home in one of the Hamilton's most charming and connected neighborhoods. Beautifully maintained home located in a desirable Hamilton neighborhood. This property offers a functional layout with bright and spacious living areas, generously sized bedrooms, and plenty of natural light throughout. Ideal for first-time buyers, growing families, or investors. Conveniently located close to schools, parks, shopping, public transit, major highways, and other everyday amenities. Hamilton Beach and the scenic waterfront trails, this home offers the best of both worlds - a peaceful, family-oriented community with easy access to the lake, parks, schools, and major routes. Whether you're a first-time buyer, downsizer, or investor, this property checks all the boxes. A must-see.
For sale
C$629,000
235 Mead Ave, Hamilton, ON L8H 3V6
4beds
3baths
Single Family Residence
Built in ----
2,400 Square Feet Lot
$-- Zestimate®
C$--/sqft
C$-- HOA
What's special
- 21 days |
- 81 |
- 1 |
Zillow last checked:
Listing updated:
Listed by:
iCloud Realty Ltd.
Source: TRREB,MLS®#: X13637072 Originating MLS®#: Toronto Regional Real Estate Board
Originating MLS®#: Toronto Regional Real Estate BoardFacts & features
Interior
Bedrooms & bathrooms
- Bedrooms: 4
- Bathrooms: 3
Primary bedroom
- Level: Second
- Dimensions: 4.52 x 3.63
Bedroom 2
- Level: Second
- Dimensions: 4.86 x 2.21
Bedroom 3
- Level: Second
- Dimensions: 3.99 x 2.24
Foyer
- Level: Main
- Dimensions: 4.45 x 1.4
Kitchen
- Level: Main
- Dimensions: 4.55 x 3.33
Laundry
- Level: Basement
- Dimensions: 3.25 x 3.23
Living room
- Level: Main
- Dimensions: 4.57 x 2.9
Other
- Level: Main
- Dimensions: 2.08 x 0.86
Recreation
- Level: Basement
- Dimensions: 4.85 x 4.14
Heating
- Forced Air, Gas
Cooling
- Central Air
Features
- None
- Basement: Finished
- Has fireplace: No
Interior area
- Living area range: 1100-1500 null
Property
Parking
- Total spaces: 4
- Parking features: Garage
- Has garage: Yes
Features
- Stories: 2
- Pool features: None
Lot
- Size: 2,400 Square Feet
Details
- Parcel number: 172920319
Construction
Type & style
- Home type: SingleFamily
- Property subtype: Single Family Residence
Materials
- Brick, Vinyl Siding
- Foundation: Poured Concrete
- Roof: Asphalt Shingle
Utilities & green energy
- Sewer: Septic
Community & HOA
Location
- Region: Hamilton
Financial & listing details
- Annual tax amount: C$4,775
- Date on market: 8/4/2026
Price history
Price history is unavailable.
Public tax history
Tax history is unavailable.
Climate risks
Neighborhood: Parkview
Nearby schools
GreatSchools rating
No schools nearby
We couldn't find any schools near this home.
- C$629,0003 bd2 ba1.3k sqft688 Dunn Ave, Hamilton, ON L8H6M6For Sale

- C$570,0004 bd2 ba1.1k sqft628 Dunn Ave, Hamilton, ON L8H6M4Sold
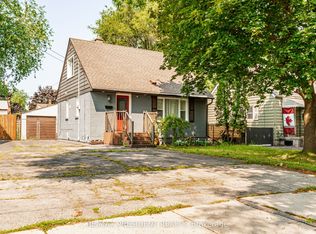
- C$1,3001 bd1 ba-- sqft2027 Brampton St #BASEMENT, Hamilton, ON L8H3S9For Rent
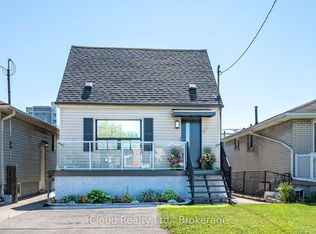
- C$---- bd-- ba-- sqft703 Dunn Ave, Hamilton, ON L8H6M7Off Market
- C$---- bd-- ba-- sqft190 Mead Ave, Hamilton, ON L8H3V1Off Market
- C$--3 bd1 ba1k sqft2009 Brampton St, Hamilton, ON L8H3S8Off Market
- C$---- bd-- ba-- sqft621 Tate Ave, Hamilton, ON L8H6L4Off Market
- C$---- bd-- ba-- sqft706 Tate Ave, Hamilton, ON L8H6L7Off Market
Similar homes
- C$599,9004 bd2 ba-- sqft18 Glengrove Ave, Hamilton, ON L8H 1N1For Sale
 MLS ID #X13446274, HOMELIFE/MIRACLE REALTY LTD. TRREB
 - C$509,9003 bd2 ba-- sqft13 Lewis St, Hamilton, ON L8H 6C3For Sale
 MLS ID #X13676740, CENTURY 21 PRESIDENT REALTY INC.. TRREB
 - C$589,9002 bd2 ba1k sqft54 Weir St S, Hamilton, ON L8K 3A4For Sale
 MLS ID #40854596, Duncan Harvey, Salesperson, RE/MAX Aboutowne Realty Corp.. ITSO
 - C$499,0003 bd2 ba-- sqft51 Delena Ave S, Hamilton, ON L8H 1B7For Sale
 MLS ID #X13629176, iCloud Realty Ltd.. TRREB
 - C$699,0003 bd3 ba-- sqft32 Rolling Ln, Hamilton, ON L8K 0A1For SaleMLS ID #X13670428, RIGHT AT HOME REALTY INC.. TRREB
- C$639,9993 bd2 ba-- sqft470 Beach Blvd #65, Hamilton, ON L8H 6X2For SaleMLS ID #X13478930, RE/MAX REALTY SERVICES INC.. TRREB
- C$685,0004 bd2 ba-- sqft2 Maitland Ave, Hamilton, ON L9A 3J3For SaleMLS ID #X13579048, SUTTON GROUP KINGS CROSS INC.. TRREB
- C$569,0003 bd3 ba-- sqft22 Francis St, Hamilton, ON L8L 3V1For SaleMLS ID #X13075952, RE/MAX MILLENNIUM REAL ESTATE. TRREB
- C$649,9003 bd3 ba-- sqft1418 Ghent Ave, Burlington, ON L7S 1W8For SaleMLS ID #W13699484, eXp Realty. TRREB
- C$629,9003 bd3 ba-- sqft25 Soho St, Hamilton, ON L8J 0L4For SaleMLS ID #X13592442, SUTTON GROUP - SUMMIT REALTY INC.. TRREB
- C$899,0004 bd2 ba-- sqft30 Dale Ave, Hamilton, ON L8G 3L9For SaleMLS ID #X13654812, RE/MAX ABOUTOWNE REALTY CORP.. TRREB
- C$849,0004 bd2 ba-- sqft118 Princeton Dr, Hamilton, ON L8T 4B7For SaleMLS ID #X13672624, REALTY ONE GROUP FLAGSHIP. TRREB
- C$544,9902 bd2 ba946 sqft195 Wood St E, Hamilton, ON L8L 3Z2For SaleMLS ID #40850049, Kayne Neville, Salesperson, RE/MAX Escarpment Realty Inc.. ITSO
- C$585,9903 bd3 ba-- sqft1 Royalwood Ct #16, Hamilton, ON L8E 4Y1For SaleMLS ID #X13609604, iCloud Realty Ltd.. TRREB
- C$839,9994 bd2 ba-- sqft172 Hanover Pl, Hamilton, ON L8K 5X6For SaleMLS ID #X13504506, RE/MAX REAL ESTATE CENTRE INC.. TRREB
- C$725,0004 bd2 ba-- sqft1 Welbourn Dr, Hamilton, ON L9A 3N1For SaleMLS ID #X13078546, RIGHT AT HOME REALTY INC.. TRREB
- C$649,9003 bd4 ba-- sqft1452 Baseline Rd, Hamilton, ON L8E 0G3For SaleMLS ID #X13665846, RE/MAX GOLD REALTY INC.. TRREB
- C$769,0006 bd3 ba-- sqft84 E 15th St, Hamilton, ON L9A 4E9For SaleMLS ID #X13414560, ZOLO REALTY. TRREB
- C$599,9992 bd2 ba-- sqft38 Southshore Cres, Hamilton, ON L8E 0J3For SaleCentury 21 Canada
- C$685,9003 bd3 ba-- sqft70 Highgate Dr #12, Hamilton, ON L8J 0E8For SaleMLS ID #X13561820, RIGHT AT HOME REALTY INC.. TRREB
