Welcome to 1324 Aldridge Crescent, a charming 3-bedroom side-split nestled on a spacious 60 ft x 100 ft corner lot in a well-established Burlington neighbourhood. This inviting home offers a comfortable layout with bright, welcoming spaces and excellent outdoor potential. The sun-filled breakfast area is a true highlight, featuring two skylights that fill the space with natural light-an ideal spot for morning coffee, casual meals and family gatherings. The finished lower level provides additional versatile living space, perfect for a recreation room, home office, playroom or entertaining. Step outside and enjoy the generous corner lot and private backyard, complete with a large deck, mature greenery and established garden areas. The spacious outdoor setting offers plenty of room to relax, entertain, garden or enjoy summer evenings with family and friends. The location is equally appealing, with a nearby elementary school approximately 700 metres away and Burlington Mall approximately 2.7 km away, plus convenient access to parks, shopping, restaurants, recreation and everyday amenities. A wonderful opportunity to own a charming 3-bedroom home on a desirable corner lot in a convenient Burlington location. Bright, inviting and offering a fantastic outdoor setting-come see the possibilities at 1324 Aldridge Crescent!
For sale
C$895,000
1324 Aldridge Cres, Burlington, ON L7M 1J1
3beds
3baths
Single Family Residence
Built in ----
6,000 Square Feet Lot
$-- Zestimate®
C$--/sqft
C$-- HOA
What's special
Bright welcoming spacesSun-filled breakfast areaLarge deck
- 2 days |
- 11 |
- 0 |
Zillow last checked:
Listing updated:
Listed by:
BONNATERA REALTY
Source: TRREB,MLS®#: W13667298 Originating MLS®#: Toronto Regional Real Estate Board
Originating MLS®#: Toronto Regional Real Estate BoardFacts & features
Interior
Bedrooms & bathrooms
- Bedrooms: 3
- Bathrooms: 3
Primary bedroom
- Level: Second
- Dimensions: 3.77 x 2.95
Bedroom 2
- Level: Second
- Dimensions: 3.85 x 2.95
Bedroom 3
- Level: Second
- Dimensions: 3.4 x 2.7
Dining room
- Level: Main
- Dimensions: 3.07 x 2.84
Family room
- Level: Main
- Dimensions: 4.9 x 3.46
Kitchen
- Level: Main
- Dimensions: 3.87 x 2.91
Laundry
- Level: Sub-Basement
- Dimensions: 2.86 x 3.29
Recreation
- Level: Sub-Basement
- Dimensions: 5.7 x 4.1
Other
- Level: Main
- Dimensions: 6.4 x 3.32
Heating
- Forced Air, Gas
Cooling
- Central Air
Features
- Other
- Basement: Crawl Space,Finished,Full
- Has fireplace: Yes
Interior area
- Living area range: 1100-1500 null
Video & virtual tour
Property
Parking
- Total spaces: 3
- Parking features: Available
- Has garage: Yes
Features
- Pool features: None
Lot
- Size: 6,000 Square Feet
- Features: Rectangular Lot
Details
- Parcel number: 071690153
Construction
Type & style
- Home type: SingleFamily
- Property subtype: Single Family Residence
Materials
- Aluminum Siding
- Foundation: Concrete
- Roof: Asphalt Shingle
Utilities & green energy
- Sewer: Sewer
Community & HOA
Location
- Region: Burlington
Financial & listing details
- Annual tax amount: C$4,060
- Date on market: 8/12/2026
Price history
Price history is unavailable.
Public tax history
Tax history is unavailable.
Climate risks
Neighborhood: Palmer
Nearby schools
GreatSchools rating
No schools nearby
We couldn't find any schools near this home.
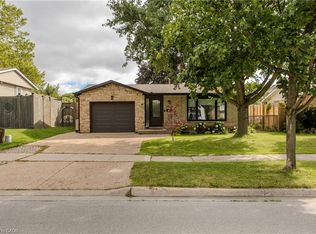
- C$925,0003 bd2 ba1.4k sqft3128 Centennial Dr, Burlington, ON L7M1B9For Sale
- C$---- bd-- ba-- sqft3178 Heathfield Dr, Burlington, ON L7M1C9Off Market
- C$---- bd-- ba-- sqft1326 Consort Cres, Burlington, ON L7M1J7Off Market
- C$---- bd-- ba-- sqft1358 Sycamore Dr, Burlington, ON L7M1H2Off Market
- C$--3 bd3 ba-- sqft1310 Sycamore Dr, Burlington, ON L7M1H2Off Market
- C$---- bd-- ba-- sqft1311 Consort Cres, Burlington, ON L7M1J8Off Market
- C$1,142,0004 bd3 ba1.7k sqft1397 Allangrove Dr, Burlington, ON L7M1J4Sold
- C$1,299,9003 bd3 ba1.2k sqft1414 Dewbourne Cres, Burlington, ON L7M1E7New Construction
Similar homes
- C$899,9003 bd2 ba1.3k sqft1576 Riley Ave, Burlington, ON L7M 3T3For Sale
 MLS ID #40855511, Lynne Riddell, Broker, Keller Williams Edge Realty. ITSO
 - C$925,0003 bd2 ba1.4k sqft3128 Centennial Dr, Burlington, ON L7M 1B9For SaleMLS ID #40849705, Cathy Rocca, Salesperson, Royal LePage Burloak Real Estate Services. ITSO
- C$895,0003 bd2 ba-- sqft2141 Meadowbrook Rd, Burlington, ON L7P 2A6For Sale
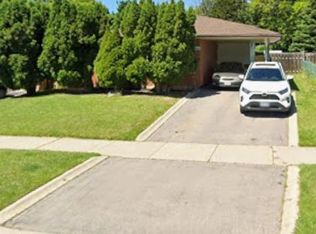 MLS ID #W13663960, GLOBAL BRICKS EXECUTIVE HOMES REALTY. TRREB
 - C$939,0004 bd2 ba-- sqft1397 Charles Dr, Burlington, ON L7P 2C8For Sale
 MLS ID #W13660956, RE/MAX COMMUNITY REALTY INC.. TRREB
 - C$949,0004 bd4 ba-- sqft3260 Woodcroft Cres, Burlington, ON L7M 3K9For SaleMLS ID #W13662446, REAL BROKER ONTARIO LTD.. TRREB
- C$950,0003 bd2 ba1.2k sqft3157 Palmer Dr, Burlington, ON L7M 1L3For SaleMLS ID #40852213, Nicole Werkman, Salesperson, Real Broker Ontario Ltd.. ITSO
- C$1,025,0003 bd4 ba1.5k sqft4130 Foxwood Dr, Burlington, ON L7M 4L3For SaleMLS ID #40855640, Richard Harrison, Salesperson, Royal LePage Burloak Real Estate Services. ITSO
- C$1,089,0004 bd2 ba1.1k sqft3401 Rockwood Dr, Burlington, ON L7N 3H6For SaleMLS ID #40855078, Susan Pauls-Valerio, Broker, RE/MAX Escarpment Realty Inc.. ITSO
- C$1,075,0004 bd2 ba1.4k sqft1485 Jefferson Rd, Burlington, ON L7P 2C7For SaleMLS ID #40854530, Codruta Smith, Salesperson, Homelife Professionals Realty Inc.. ITSO
- C$869,9005 bd3 ba1k sqft2387 Cyprus Ave, Burlington, ON L7P 1G5For SaleMLS ID #40848432, Chris Knighton, Salesperson, eXp Realty. ITSO
- C$1,149,9903 bd2 ba1.7k sqft3131 Palmer Dr, Burlington, ON L7M 1L3For SaleMLS ID #40854137, James Curran, Broker, CASORA REALTY INC.. ITSO
- C$899,0004 bd3 ba1.3k sqft2258 Manchester Dr, Burlington, ON L7P 3W2For SaleMLS ID #40839938, Daniel Hale, Salesperson, eXp Realty. ITSO
- C$999,0004 bd2 ba1.7k sqft3453 Hannibal Rd, Burlington, ON L7M 1Z5For SaleMLS ID #40851000, Deanna Insley, Salesperson, ROYAL LEPAGE SIGNATURE REALTY. ITSO
- C$870,0005 bd2 ba-- sqft2343 Mountainside Dr, Burlington, ON L7P 1C1For SaleMLS ID #W13219000, RIGHT AT HOME REALTY INC.. TRREB
- C$1,079,9003 bd3 ba957 sqft2085 Mountainside Dr, Burlington, ON L7P 1A9For SaleMLS ID #40853650, Sarah Stephenson Logue, Broker of Record, RE/MAX Escarpment Team Logue Realty Inc.. ITSO
- C$1,318,0006 bd2 ba-- sqft1333 Woodvale Pl, Burlington, ON L7M 1R2For SaleMLS ID #W13651894, ROYAL LEPAGE SIGNATURE REALTY. TRREB
- C$939,0003 bd2 ba-- sqft2451 Malcolm Cres, Burlington, ON L7P 3Y7For SaleMLS ID #W13571144, Century 21 Miller Real Estate Ltd., Brokerage. TRREB
- C$895,0003 bd3 ba-- sqft2234 Country Club Dr, Burlington, ON L7M 5A8For SaleMLS ID #W13564034, RIGHT AT HOME REALTY INC.. TRREB
- C$999,9004 bd2 ba1.4k sqft2440 Cyprus Ave, Burlington, ON L7P 1G6For SaleMLS ID #40845952, E. Martin Mazza, Salesperson, Royal LePage State Realty Inc.. ITSO
- C$789,9003 bd2 ba1k sqft2138 Falmouth Ter, Burlington, ON L7P 1X9For SaleMLS ID #40850792, Gabriela Leite, Salesperson, Keller Williams Edge Realty. ITSO
