Welcome To These Good Sized 3 Bedroom / 2 Bathrooms Dethatched Bungalow Located In a Highly desirable Burlington Mountainside neighborhood. .Located in family-friendly , Quiet, Peaceful Neighborhood .The main floor features a bright, sun-filled, open-concept layout with hardwood flooring, large windows, and a functional flow for everyday living. The Open kitchen offers ample cabinetry and prep space that seamlessly flow into the large open concept living room. Freshly painted House. Exceptionally large and well maintained backyard , Lots Of Trees With No Neighbor Behind (Giving You The Complete Privacy You Are Looking For). The Backyard Feels Like You On A Retreat Camp. This private backyard offers endless possibilities for a pool, garden suite or extension of the house. It Has A Basement With Washroom Already & Open Rec. Room Which Can Be Converted As Another Bedroom With Your Touch. Conveniently Close to All Amenities Especially Burlington Power Centre - Shopping Mall, Costco, Hwy 403 & 407, Schools, Convenient stores, Parks, Major Transit Routes . A Neighborhood One Can Proudly Call Home -
For sale
C$895,000
2141 Meadowbrook Rd, Burlington, ON L7P 2A6
3beds
2baths
Single Family Residence
Built in ----
8,750 Square Feet Lot
$-- Zestimate®
C$--/sqft
C$-- HOA
What's special
Bright sun-filled open-concept layoutHardwood flooringLarge windowsFreshly painted house
- 49 days
- 19
- 1
Zillow last checked:
Listing updated:
Listed by:
GLOBAL BRICKS EXECUTIVE HOMES REALTY
Source: TRREB,MLS®#: W13663960 Originating MLS®#: Toronto Regional Real Estate Board
Originating MLS®#: Toronto Regional Real Estate BoardFacts & features
Interior
Bedrooms & bathrooms
- Bedrooms: 3
- Bathrooms: 2
Bedroom
- Level: Main
- Dimensions: 13.5 x 10.3
Bedroom 2
- Level: Main
- Dimensions: 13.5 x 13.5
Bedroom 3
- Level: Main
- Dimensions: 9.6 x 10
Bathroom
- Level: Basement
- Dimensions: 0 x 0
Bathroom
- Level: Main
- Dimensions: 0 x 0
Dining room
- Level: Main
- Dimensions: 8.1 x 8.5
Kitchen
- Level: Main
- Dimensions: 14.89 x 10
Laundry
- Level: Basement
- Dimensions: 0 x 0
Living room
- Level: Main
- Dimensions: 16.7 x 10.1
Recreation
- Level: Basement
- Dimensions: 19.9 x 13
Heating
- Forced Air, Gas
Cooling
- Central Air
Appliances
- Included: Water Heater
Features
- Primary Bedroom - Main Floor
- Basement: Half
- Has fireplace: No
Interior area
- Living area range: < 700 null
Property
Parking
- Total spaces: 3
- Parking features: Private
- Has carport: Yes
Features
- Pool features: None
Lot
- Size: 8,750 Square Feet
Details
- Parcel number: 071470126
Construction
Type & style
- Home type: SingleFamily
- Architectural style: Bungalow
- Property subtype: Single Family Residence
Materials
- Brick
- Foundation: Concrete Block
- Roof: Asphalt Shingle
Utilities & green energy
- Sewer: Sewer
Community & HOA
Location
- Region: Burlington
Financial & listing details
- Date on market: 8/11/2026
Price history
Price history is unavailable.
Public tax history
Tax history is unavailable.
Climate risks
Neighborhood: Mountainside
Nearby schools
GreatSchools rating
No schools nearby
We couldn't find any schools near this home.

Similar homes
- C$839,9993 bd3 ba-- sqft3953 Lodi Rd, Burlington, ON L7M 0Z6For Sale
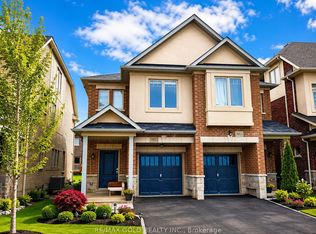 MLS ID #W13841104, RE/MAX GOLD REALTY INC.. TRREB
 - C$925,0003 bd3 ba-- sqft5110 Fairview St #32, Burlington, ON L7L 7H6For Sale
 MLS ID #W13604524, EXP REALTY. TRREB
 - C$719,0004 bd2 ba-- sqft532 Appleby Line, Burlington, ON L7L 2Y3For Sale
 MLS ID #W13070442, ICI SOURCE REAL ASSET SERVICES INC.. TRREB
 - C$1,289,0003 bd4 ba-- sqft2067 Hunters Wood Dr, Burlington, ON L7M 2T1For Sale
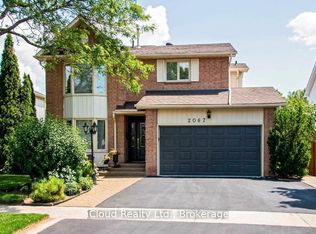 MLS ID #W13713700, iCloud Realty Ltd.. TRREB
