WELCOM TO THIS BEATIFULLY MAINTAINED TOWNHOUSE FILLED WITH FANTASTIC POSITIVE ENERGY IN A QUIET,PEACEFULL BURLINGTON NEIGHBOURHOOD,JUST A SHORT WALK TO THE LAKE! FEATURING 3 SPACIOUS BEDROOMS,2 FULL BATHROOMS,A POWDER ROOM,AN ADDITIONAL BASEMENT BEDROOM,AND 2 CAR PARKING SPACE CONVENIENTLY LOCATED CLOSE TO GREAT SCHOOL,SHOPPPING,PARKS,AND ALL AMENITIES.A WONDERFUL PLACE TO CALL HOME!
For sale
C$849,900
5411 Lakeshore Rd Unit 3, Burlington, ON L7L 1E1
3beds
2baths
Townhouse
Built in ----
-- sqft lot
$-- Zestimate®
C$--/sqft
C$476/mo HOA
What's special
Spacious bedroomsPowder roomAdditional basement bedroom
- 1 day
- 17
- 0
Zillow last checked:
Listing updated:
Listed by:
iCloud Realty Ltd.
Source: TRREB,MLS®#: W14152048 Originating MLS®#: Toronto Regional Real Estate Board
Facts & features
Interior
Bedrooms & bathrooms
- Bedrooms: 3
- Bathrooms: 2
Primary bedroom
- Description: Primary Bedroom
- Level: Second
- Area: 21.73 Square Meters
- Area source: Other
- Dimensions: 3.51 x 6.19
Bedroom 2
- Description: Bedroom 2
- Level: Second
- Area: 11.9 Square Meters
- Area source: Other
- Dimensions: 3.10 x 3.84
Bedroom 3
- Description: Bedroom 3
- Level: Second
- Area: 11.16 Square Meters
- Area source: Other
- Dimensions: 3.66 x 3.05
Bathroom
- Description: Bathroom
- Level: Main
- Area: 0 Square Meters
- Area source: Other
Bathroom
- Description: Bathroom
- Level: Second
- Area: 0 Square Meters
- Area source: Other
Dining room
- Description: Dining Room
- Level: Ground
- Area: 8.08 Square Meters
- Area source: Other
- Dimensions: 2.72 x 2.97
Kitchen
- Description: Kitchen
- Level: Ground
- Area: 9.95 Square Meters
- Area source: Other
- Dimensions: 2.98 x 3.34
Laundry
- Description: Laundry
- Level: Lower
- Area: 0 Square Meters
- Area source: Other
Living room
- Description: Living Room
- Level: Ground
- Area: 15.84 Square Meters
- Area source: Other
- Dimensions: 5.11 x 3.10
Recreation
- Description: Recreation
- Level: Lower
- Area: 17.72 Square Meters
- Area source: Other
- Dimensions: 3.73 x 4.75
Heating
- Forced Air, Gas
Cooling
- Central Air
Appliances
- Included: Water Heater, Water Heater Owned
- Laundry: In Basement
Features
- In-Law Suite
- Flooring: Carpet Free
- Basement: Finished
- Has fireplace: No
Interior area
- Living area range: 1200-1399 null
Property
Parking
- Total spaces: 2
- Parking features: Mutual, Garage Door Opener
- Has attached garage: Yes
Features
- Stories: 2
Lot
- Features: Beach, Fenced Yard, Lake/Pond, Marina, Park
Details
- Parcel number: 080160003
Construction
Type & style
- Home type: Townhouse
- Property subtype: Townhouse
- Attached to another structure: Yes
Materials
- Brick, Vinyl Siding
Community & HOA
HOA
- Amenities included: Visitor Parking
- Services included: Common Elements Included, Building Insurance Included, Parking Included
- HOA fee: C$476 monthly
- HOA name: HCP
Location
- Region: Burlington
Financial & listing details
- Annual tax amount: C$4,142
- Date on market: 11/5/2026
Price history
Price history is unavailable.
Public tax history
Tax history is unavailable.
Climate risks
Neighborhood: Elizabeth Gardens
Nearby schools
GreatSchools rating
No schools nearby
We couldn't find any schools near this home.
Similar homes
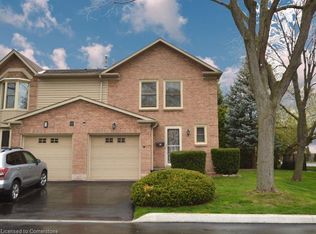
- C$769,0003 bd3 ba1.2k sqft5475 Lakeshore Rd #107, Burlington, ON L7L 1E1For Sale
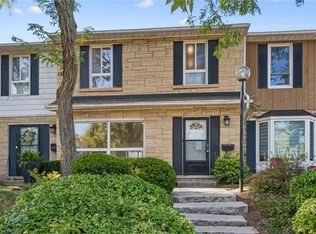 MLS ID #40873124, Samantha Ramos, Salesperson, Royal Lepage Wolle Realty. ITSO
- C$724,9003 bd4 ba1.2k sqft5475 Lakeshore Rd #103, Burlington, ON L7L 1E1For Sale
 MLS ID #40867059, Joanne Soares, Salesperson, Royal LePage Macro Realty. ITSO
- C$789,9003 bd3 ba1.5k sqft5555 Prince William Dr #3, Burlington, ON L7L 6P2For Sale
 MLS ID #40874296, Emily Jones, Salesperson, Keller Williams Edge Realty. ITSO
- C$779,0002 bd2 ba-- sqftAdmirals Walk, Burlington, ON L7L 5L2For Sale
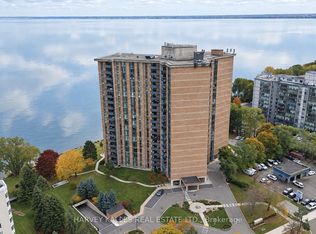 MLS ID #W14155268, HARVEY KALLES REAL ESTATE LTD.. TRREB
