Location, lifestyle, and room to make it your own! Welcome to this inviting 3-bedroom, 2.5-bathroom townhouse in a convenient Burlington neighbourhood. The open-concept main floorcreates a welcoming space for everyday living and entertaining. A versatile bonus roomupstairs offers flexibility for a home office, additional storage, or a space tailored to yourneeds. The finished basement features a dedicated soundproof room, ideal for musicenthusiasts, a podcast studio, or a private retreat. Step outside and enjoy Centennial Trailright behind your home, perfect for weekend bike rides into downtown Burlington. Convenientlylocated 3 minutes from Appleby GO Station and highway access, with schools, restaurants,shopping, and everyday essentials nearby. Whether you're buying your first home or looking fora place to grow, this home offers a wonderful combination of functional living space,lifestyle, and location.
For sale
C$839,900
4368 Fairview St, Burlington, ON L7L 6S6
3beds
3baths
Townhouse
Built in ----
2,308 Square Feet Lot
$-- Zestimate®
C$--/sqft
C$-- HOA
What's special
Open-concept main floorVersatile bonus room upstairsFinished basementDedicated soundproof room
- 11 days
- 18
- 1
Zillow last checked:
Listing updated:
Listed by:
EXP REALTY
Source: TRREB,MLS®#: W13886324 Originating MLS®#: Toronto Regional Real Estate Board
Facts & features
Interior
Bedrooms & bathrooms
- Bedrooms: 3
- Bathrooms: 3
Primary bedroom
- Level: Second
- Dimensions: 4.27 x 4.57
Bedroom 2
- Level: Second
- Dimensions: 2.62 x 3.66
Bedroom 3
- Level: Second
- Dimensions: 2.62 x 3.66
Bathroom
- Level: Basement
Bathroom
- Level: Main
- Dimensions: 0.01 x 0.01
Dining room
- Level: Main
- Dimensions: 3.05 x 2.49
Family room
- Level: Basement
- Dimensions: 17.2 x 11
Kitchen
- Level: Main
- Dimensions: 2.77 x 2.44
Living room
- Level: Main
- Dimensions: 4.88 x 2.69
Heating
- Forced Air, Gas
Cooling
- Central Air
Appliances
- Included: Water Heater Owned
Features
- Flooring: Carpet Free
- Basement: Finished
- Has fireplace: No
Interior area
- Living area range: 1100-1500 null
Property
Parking
- Total spaces: 2
- Parking features: Private
- Has garage: Yes
Features
- Stories: 2
- Pool features: None
Lot
- Size: 2,308 Square Feet
Details
- Parcel number: 070330879
Construction
Type & style
- Home type: Townhouse
- Property subtype: Townhouse
Materials
- Brick, Other
- Foundation: Unknown
- Roof: Asphalt Shingle
Utilities & green energy
- Sewer: Sewer
Community & HOA
Location
- Region: Burlington
Financial & listing details
- Tax assessed value: C$390,000
- Annual tax amount: C$3,789
- Date on market: 10/12/2026
Price history
Price history is unavailable.
Public tax history
Tax history is unavailable.
Climate risks
Neighborhood: Longmoor
Nearby schools
GreatSchools rating
No schools nearby
We couldn't find any schools near this home.

Similar homes
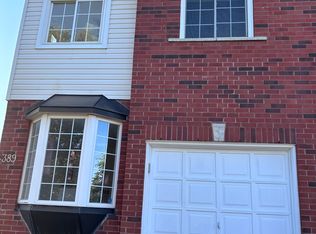
- C$799,0003 bd3 ba-- sqft4417 Vallence Dr, Burlington, ON L7L 6J7For Sale
 MLS ID #W14092228, COMFLEX REALTY INC.. TRREB
- C$859,0004 bd4 ba-- sqft5123 Thornburn Dr, Burlington, ON L7L 6K2For Sale
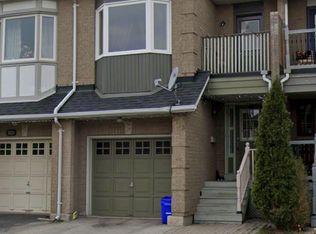 MLS ID #W13860088, INTERNATIONAL REALTY FIRM, INC.. TRREB
- C$599,0003 bd2 ba-- sqft621 Budgeon Cmn, Burlington, ON L7L 0C8For Sale
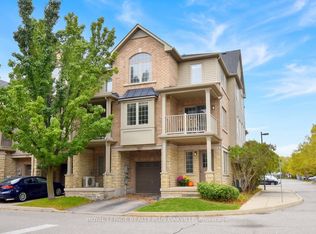 MLS ID #W14088106, ROYAL LEPAGE REALTY PLUS OAKVILLE. TRREB
- C$875,0003 bd3 ba-- sqft536 Sheraton Rd #68, Burlington, ON L7L 4B2For Sale
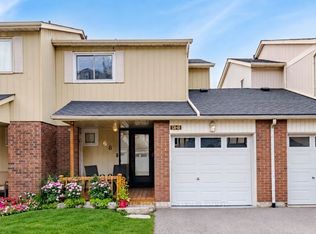 MLS ID #W13766608, ROYAL LEPAGE REAL ESTATE SERVICES LTD.. TRREB
