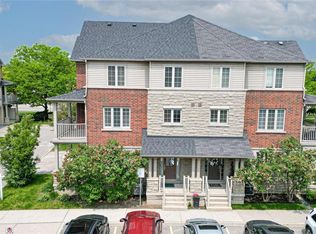
Welcome to this beautifully maintained three-bedroom, Branthaven-built end unit, tucked into a quiet South Burlington enclave. Three true bedrooms and end-unit living make this a special find. As an end unit, this home offers what so many townhomes can't, only one shared wall for added privacy and quiet, extra windows that fill every level with natural light, and amazing open sightlines with clear, unobstructed views. Three finished levels and parking for two complete the picture. The main level welcomes you with a spacious foyer, interior garage access and plenty of storage. Upstairs, the bright, open-concept living level is where the end-unit advantage truly shines, with light pouring in and room to comfortably live, dine and entertain. The kitchen features stainless steel appliances and a walkout to your private balcony, the perfect spot to take in the view. The upper level offers three generous bedrooms, including a spacious primary with a large closet. Three bedrooms give you the flexibility so many buyers are looking for, whether it's space for a growing family, a dedicated home office, or a room for guests. Ideally located with quick access to the GO station, highways, shopping, restaurants, schools and everyday amenities. Freehold ownership with a low $98.64/month POTL fee covering private road and grounds maintenance. New roof (2023). An end-unit, three-bedroom freehold in South Burlington, a rare combination of privacy, light and space that makes everyday living easy.
For sale
C$599,000
621 Budgeon Cmn, Burlington, ON L7L 0C8
3beds
2baths
Townhouse
Built in ----
797 Square Feet Lot
$-- Zestimate®
C$--/sqft
C$-- HOA
What's special
Beautifully maintained three-bedroomThree finished levelsSpacious foyerPlenty of storageBright open-concept living levelThree generous bedrooms
- 6 days
- 27
- 6
Zillow last checked:
Listing updated:
Listed by:
ROYAL LEPAGE REALTY PLUS OAKVILLE
Source: TRREB,MLS®#: W14088106 Originating MLS®#: Toronto Regional Real Estate Board
Facts & features
Interior
Bedrooms & bathrooms
- Bedrooms: 3
- Bathrooms: 2
Heating
- Forced Air, Gas
Cooling
- Central Air
Appliances
- Included: Water Heater
Features
- Flooring: Carpet Free
- Basement: None
- Has fireplace: No
Interior area
- Living area range: 1100-1500 null
Video & virtual tour
Property
Parking
- Total spaces: 2
- Parking features: Inside Entrance, Private, Garage Door Opener
- Has garage: Yes
Features
- Stories: 3
- Patio & porch: Porch
- Pool features: None
- Has view: Yes
- View description: Clear
Lot
- Size: 797 Square Feet
- Features: Clear View, Lake/Pond, Library, Park, Public Transit, School, Irregular Lot
- Topography: Level
Details
- Parcel number: 070331086
Construction
Type & style
- Home type: Townhouse
- Property subtype: Townhouse
Materials
- Brick, Vinyl Siding
- Foundation: Poured Concrete
- Roof: Asphalt Shingle
Utilities & green energy
- Sewer: Sewer
Community & HOA
Community
- Security: Smoke Detector(s)
Location
- Region: Burlington
Financial & listing details
- Annual tax amount: C$4,572
- Date on market: 10/16/2026
Price history
Price history is unavailable.
Public tax history
Tax history is unavailable.
Climate risks
Neighborhood: Longmoor
Nearby schools
GreatSchools rating
No schools nearby
We couldn't find any schools near this home.

Similar homes
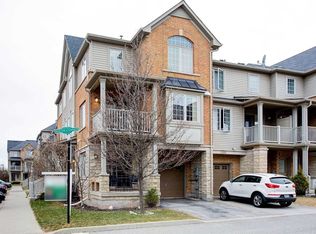
- C$649,0002 bd2 ba-- sqft628 Bibby Cmn, Burlington, ON L7L 0C6For Sale
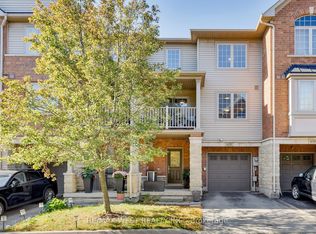 MLS ID #W13876134, RE/MAX WEST REALTY INC.. TRREB
- C$619,0002 bd2 ba1k sqft5030 Corporate Dr #9, Burlington, ON L7L 0H8For Sale
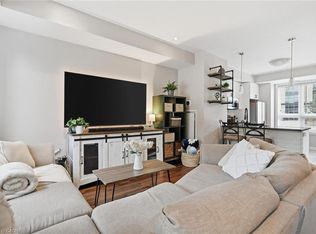 MLS ID #40872605, Constance Guglielmo, Salesperson, RE/MAX Twin City Realty Inc.. ITSO
- C$629,0003 bd2 ba1.1k sqft5045 Pinedale Ave #82, Burlington, ON L7L 5J6For Sale
 MLS ID #40869833, Kelly Killingbeck, Salesperson, RE/MAX Garden City Realty Inc.. ITSO
- C$799,0003 bd3 ba-- sqft4417 Vallence Dr, Burlington, ON L7L 6J7For Sale
 MLS ID #W14092228, COMFLEX REALTY INC.. TRREB
