Welcome to 623 Maude Common, a beautiful end unit townhome in prime shoreacres location, one of the largest in the complex and packed with space, style & functionality. Step in to a welcoming foyer with ceramic tile and direct garage access (motorized garage) plus a home office or cozy lounge with walk out access. The bright open concept main floor boasts hardwood throughout a sleek kitchen with stainless steel appliances, stylish cabinetryand a breakfast bar for casual dining.The adjacent dining area opens to private balcony, creating the perfect spot for monring coffee or evening relaxation. The spacious living room is flooded with natural light , offering a warm and inviting space to unwind. Upstairs, you will find three generously sized bedrooms and a full bath ideal for families, professionals or anyone craving space & comfort. Major updates include New Roof(May 2025), Fridge Freezer(2024), New Light Fixtures(2025), Dishwasher(2021), Washer Dryer(2018), Nest Thermostat & Hello Door bell. All this , in a sought after community just steps away from QEW, GO Station, Shopping centres, Parks and top rated schools. Condominium fees is $ 91.57/mo. Don't miss your chance to own this standout townhome in a unbeatable location - BOOK YOUR SHOWING TODAY.. Rental Items: Air Conditioner. - $ 92.43 Air Handling unit. - $ 28.36/mo Hot Water Tank - $ 48/mo (approx)
Sold for $720,000
C$720,000
623 Maude Cmn, Burlington, ON L7L 0C7
3beds
1,600sqft
Row/Townhouse, Residential
Built in ----
1,496 Square Feet Lot
$-- Zestimate®
C$450/sqft
C$3,279 Estimated rent
Home value
Not available
Estimated sales range
Not available
Not available
Owner options
List your home for rent
C$3,279/mo
Rent Zestimate®
Find your next renter with Zillow Rental Manager. Plus, with online applications, you can quickly screen prospective tenants – for free.
C$3,279/mo
Rent Zestimate®
Refinance and save
C$3,135/mo
Est. payment
Refinancing to a lower rate could help reduce your monthly payments and save thousands over the life of the loan.
C$3,135/mo
Est. payment
Explore your selling options
Work with a Zillow partner agent
Leverage their expertise and Zillow's premium Showcase listings to get your home seen by more buyers.
Get startedList with your own agent
Get your home in front of millions of buyers by listing it on Zillow.
Learn how to do itSell it yourself
Take full control of how buyers see your home on Zillow by listing For Sale by Owner (FSBO).
List your homeWhat's special
End unit townhomeWelcoming foyerThree generously sized bedrooms
Zillow last checked:
Listing updated:
Listed by:
Raman Dua, Broker of Record,
SAVE MAX REAL ESTATE INC,
Non Member, Salesperson,
SAVE MAX REAL ESTATE INC.
Source: ITSO,MLS®#: 40752767Originating MLS®#: Cornerstone Association of REALTORS®
Facts & features
Interior
Bedrooms & bathrooms
- Bedrooms: 3
- Bathrooms: 2
- Full bathrooms: 1
- 1/2 bathrooms: 1
Bedroom
- Level: Third
- Area: 99
- Dimensions: 11ft. 0in. x 9ft. 0in. x 0ft. 0in.
Bedroom
- Level: Third
- Area: 81.45
- Dimensions: 10ft. 8in. x 8ft. 8in.
Other
- Level: Third
Bathroom
- Features: 2-Piece
- Level: Second
Bathroom
- Features: 4-Piece
- Level: Third
Dining room
- Level: Second
- Area: 133.12
- Dimensions: 12ft. 8in. x 11ft. 2in.
Family room
- Level: Second
- Area: 144.66
- Dimensions: 13ft. 8in. x 11ft. 6in.
Foyer
- Features: Tile Floors
- Level: Main
Kitchen
- Level: Second
- Area: 91.02
- Dimensions: 10ft. 8in. x 9ft. 3in.
Laundry
- Level: Second
Office
- Level: Main
- Area: 132.22
- Dimensions: 12ft. 2in. x 11ft. 0in. x 0ft. 0in.
Heating
- Forced Air, Natural Gas
Cooling
- Central Air
Appliances
- Included: Water Heater, Dishwasher, Dryer, Microwave, Refrigerator, Stove, Washer
Features
- Central Vacuum, Auto Garage Door Remote(s), Built-In Appliances
- Windows: Window Coverings
- Basement: None
- Has fireplace: No
Interior area
- Total structure area: 1,600
- Total interior livable area: 1,600 sqft
- Finished area above ground: 1,600
Property
Parking
- Total spaces: 2
- Parking features: Attached Garage, Private Drive Single Wide
- Attached garage spaces: 1
- Uncovered spaces: 1
Features
- Frontage type: East
- Frontage length: 35.61
Lot
- Size: 1,496 Square Feet
- Dimensions: 35.61 x 42.02
- Features: Urban, Other
Details
- Parcel number: 070331077
- Zoning: MXG
Construction
Type & style
- Home type: Townhouse
- Architectural style: 3 Storey
- Property subtype: Row/Townhouse, Residential
- Attached to another structure: Yes
Materials
- Brick
- Foundation: Poured Concrete
- Roof: Asphalt Shing
Condition
- 16-30 Years
- New construction: No
Utilities & green energy
- Sewer: Sewer (Municipal)
- Water: Municipal
Community & HOA
HOA
- Has HOA: Yes
- HOA fee: C$92 monthly
Location
- Region: Burlington
Financial & listing details
- Price per square foot: C$450/sqft
- Annual tax amount: C$4,260
- Date on market: 7/18/2025
- Inclusions: Central Vac, Dishwasher, Dryer, Microwave, Refrigerator, Stove, Washer, Window Coverings
Price history
| Date | Event | Price |
|---|---|---|
| 8/28/2025 | Sold | C$720,000C$450/sqft |
Source: ITSO #40752767 Report a problem | ||
| 9/29/2022 | Listing removed | -- |
Source: Zillow Rental Network_1 Report a problem | ||
| 9/15/2022 | Listed for rent | C$3,100C$2/sqft |
Source: Zillow Rental Network_1 #40321967 Report a problem | ||
Public tax history
Tax history is unavailable.
Neighborhood: Longmoor
Nearby homes
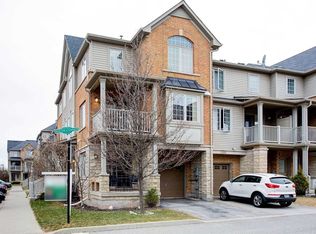
- C$--3 bd2 ba1.4k sqft624 Maude Cmn, Burlington, ON L7L0C7Off Market
- C$---- bd-- ba-- sqft4258 Ingram Cmn, Burlington, ON L7L0C4Off Market
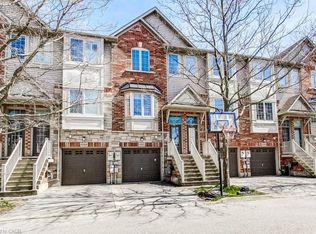
- C$690,0002 bd2 ba1.5k sqft4262 Ingram Cmn, Burlington, ON L7L0C4Sold
- C$--3 bd2 ba2k sqft4259 Forsyth Blvd, Burlington, ON L7L2M2Off Market

- C$---- bd-- ba-- sqft624 Forgett Cmn, Burlington, ON L7L0C5Off Market
- C$---- bd-- ba-- sqft4310 Ingram Cmn, Burlington, ON L7L0C4Off Market
- C$--3 bd2 ba-- sqft629 Garibaldi Cmn, Burlington, ON L7L0E2Off Market
- C$---- bd-- ba-- sqft623 McConachie Cmn, Burlington, ON L7L0E1Off Market
Nearby schools
GreatSchools rating
No schools nearby
We couldn't find any schools near this home.
