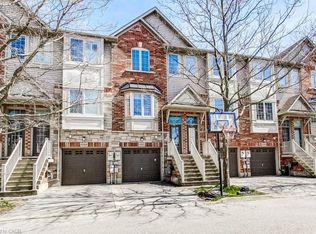
Skip main navigation
Off market
  • Price Unknown

    4259 Forsyth Blvd, Burlington, ON L7L 2M2

    3beds
    2,016sqft
    SingleFamily
    Built in 1973
    -- sqft lot
    $-- Zestimate®
    C$--/sqft
    C$3,370 Estimated rent

    Home value

    Not available

    Estimated sales range

    Not available

    Not available

    Loading
    Loading...

    Owner options

    List your home for rent

    C$3,370/mo

    Rent Zestimate®

    Find your next renter with Zillow Rental Manager. Plus, with online applications, you can quickly screen prospective tenants – for free.

    Learn more

    C$3,370/mo

    Rent Zestimate®

    Refinance and save

    Refinancing to a lower rate could help reduce your monthly payments and save thousands over the life of the loan.

    See today's rates

    Explore your selling options

    Work with a Zillow partner agent

    Leverage their expertise and Zillow's premium Showcase listings to get your home seen by more buyers.

    Get started

    List with your own agent

    Get your home in front of millions of buyers by listing it on Zillow.

    Learn how to do it

    Sell it yourself

    Take full control of how buyers see your home on Zillow by listing For Sale by Owner (FSBO).

    List your home

    What's special

    Large Raised Bungalow Situated On A Picturesque Tree-Lined Lot In A Highly Sought-After Community. With approximately 2,000 Square Feet Of Living Space, This 3 Bed/2 Bath Home Features New Hardwood Floors & A Renovated Eat-In Kitchen W/ Quartz Counters, A Fully Finished Lower Level W/ Direct Access To The Garage. The Property Is Nothing Short Of Spectacular, With An Inground Pool Surrounded By Trees And Greenspace. Located Near Top-Rated Schools, The Qew, And More!

    This property is off market, which means it's not currently listed for sale or rent on Zillow. This may be different from what's available on other websites or public sources.
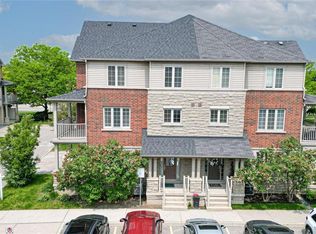
    Facts & features

    Interior

    Bedrooms & bathrooms
    • Bedrooms: 3
    • Bathrooms: 2
    • Full bathrooms: 1
    • 1/2 bathrooms: 1
    Interior area
    • Total interior livable area: 2,016 sqft

    Property

    Details
    • Parcel number: 070330219

    Construction

    Type & style
    • Home type: SingleFamily
    • Architectural style: Bungalow Raised
    Condition
    • Year built: 1973

    Utilities & green energy

    • Sewer: Sewer (Municipal)

    Community & neighborhood

    Location
    • Region: Burlington

    Other

    Other facts
    • Property Type: Residential
    • Roof: Asphalt Shing
    • Cooling: Central Air
    • Features Area Influences: Schools, Public Transit, Park
    • Sewer: Sewer (Municipal)
    • Heating: Gas, Forced Air
    • Architectural Style: Bungalow Raised
    • Location: Urban

    Price history

    DateEventPrice
    5/23/2023Listing removed--
    Source: Cornerstone Association of REALTORS® - Hamilton-Burlington #H4150284 Report a problem
    5/9/2023Price changeC$1,200,000-4%C$595/sqft
    Source: Cornerstone Association of REALTORS® - Hamilton-Burlington #H4150284 Report a problem
    2/17/2023Price changeC$1,250,000-7.4%C$620/sqft
    Source: Cornerstone Association of REALTORS® - Hamilton-Burlington #H4150284 Report a problem
    11/3/2022Listed for saleC$1,350,000-6.9%C$670/sqft
    Source: Cornerstone Association of REALTORS® - Hamilton-Burlington #H4150284 Report a problem
    6/14/2022Listing removed--
    Source: Cornerstone Association of REALTORS® - Hamilton-Burlington #H4133494 Report a problem
    4/29/2022Listed for saleC$1,450,000C$719/sqft
    Source: Cornerstone Association of REALTORS® - Hamilton-Burlington #H4133494 Report a problem

    Public tax history

    Tax history is unavailable.

    Neighborhood: Longmoor

    Nearby schools

    GreatSchools rating

    No schools nearby

    We couldn't find any schools near this home.

    Schools provided by the listing agent
    • Elementary: Pauline Johnson PS/ St Raphael Cathollic ES
    • High: Nelson HS/ Assumption CSS

    Source: The MLS. This data may not be complete. We recommend contacting the local school district to confirm school assignments for this home.