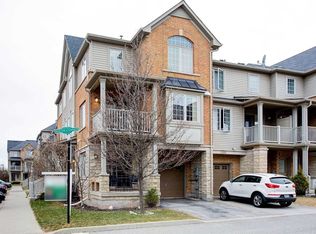
Easy living starts at 628 Bibby Common! This beautifully maintained 3-storey freehold townhome offers 2 bedrooms, 2 bathrooms and a bright, modern layout in a quiet, well-kept community with low POTL fees.The main living level is made for everyday living and entertaining, with hardwood floors, large windows and an open-concept design filled with natural light. The spacious kitchen features stainless steel appliances, granite countertops, a large pantry and centre island with breakfast bar, all overlooking the dining and living areas. Step outside to your private balcony - perfect for morning coffee or unwinding at the end of the day.Upstairs, you'll find two generous bedrooms and a 4-piece bathroom, while the ground level adds a powder room, laundry/utility space and direct garage access.Enjoy the best of Burlington living with the lake, parks, shops, restaurants and schools all close by, plus easy access to Appleby GO and major highways.Freehold ownership. Low-maintenance living. A fantastic location. Just move in and enjoy!
Under contract
C$649,000
628 Bibby Cmn, Burlington, ON L7L 0C6
2beds
2baths
Townhouse
Built in ----
902 Square Feet Lot
$-- Zestimate®
C$--/sqft
C$-- HOA
What's special
Bright modern layoutHardwood floorsLarge windowsSpacious kitchenStainless steel appliancesGranite countertopsLarge pantry
- 18 days
- 48
- 8
Zillow last checked:
Listing updated:
Listed by:
RE/MAX WEST REALTY INC.
Source: TRREB,MLS®#: W13876134 Originating MLS®#: Toronto Regional Real Estate Board
Facts & features
Interior
Bedrooms & bathrooms
- Bedrooms: 2
- Bathrooms: 2
Bedroom
- Level: Third
- Dimensions: 3.37 x 4.16
Bedroom 2
- Level: Third
- Dimensions: 2.53 x 4.58
Bathroom
- Level: Ground
- Dimensions: 1.83 x 1.55
Bathroom
- Level: Third
- Dimensions: 2.48 x 1.81
Dining room
- Level: Second
- Dimensions: 3.43 x 6.07
Kitchen
- Level: Second
- Dimensions: 2.58 x 3.33
Living room
- Level: Second
- Dimensions: 2.58 x 3.38
Heating
- Forced Air, Gas
Cooling
- Central Air
Features
- None
- Basement: None
- Has fireplace: No
Interior area
- Living area range: 1100-1500 null
Video & virtual tour
Property
Parking
- Total spaces: 2
- Parking features: Private
- Has garage: Yes
Features
- Stories: 3
- Pool features: None
- Waterfront features: Lake
Lot
- Size: 902 Square Feet
Details
- Parcel number: 070331064
Construction
Type & style
- Home type: Townhouse
- Property subtype: Townhouse
Materials
- Brick, Vinyl Siding
- Foundation: Unknown
- Roof: Asphalt Shingle
Utilities & green energy
- Sewer: Sewer
Community & HOA
Location
- Region: Burlington
Financial & listing details
- Annual tax amount: C$4,223
- Date on market: 10/8/2026
Price history
Price history is unavailable.
Public tax history
Tax history is unavailable.
Climate risks
Neighborhood: Longmoor
Nearby schools
GreatSchools rating
No schools nearby
We couldn't find any schools near this home.
Similar homes
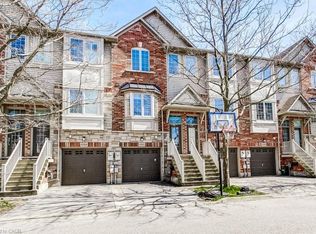
- C$649,5002 bd2 ba-- sqft4171 Palermo Cmn Unit 39, Burlington, ON L7L 0G7For Sale
 MLS ID #W13672060, RE/MAX ESCARPMENT REALTY INC.. TRREB
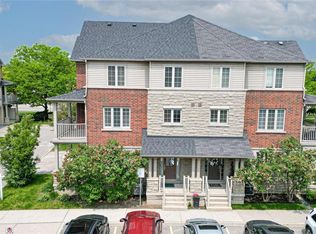
- C$679,0002 bd2 ba1.1k sqft3480 Upper Middle Rd #105, Burlington, ON L7M 4S1For Sale
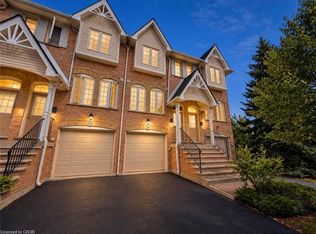 MLS ID #40872998, Lynne Duff, Salesperson, RE/MAX Twin City Realty Inc.. ITSO
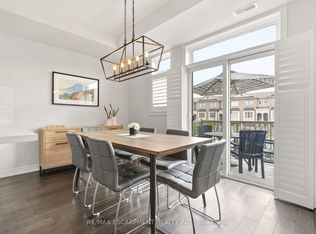
- C$749,0002 bd2 ba-- sqft676 Rowley Cmn, Burlington, ON L7L 0A5For Sale
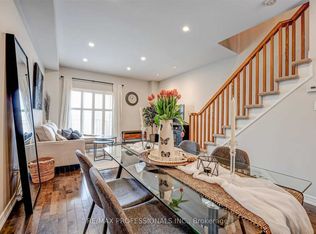 MLS ID #W13715834, RE/MAX PROFESSIONALS INC.. TRREB
- C$599,9993 bd2 ba-- sqft470 Beach Blvd #65, Hamilton, ON L8H 6X2For Sale
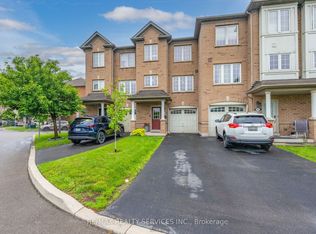 MLS ID #X14110056, RE/MAX REALTY SERVICES INC.. TRREB
