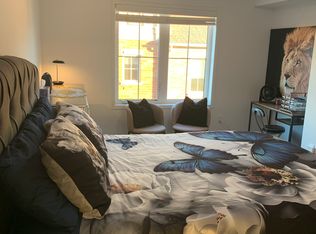
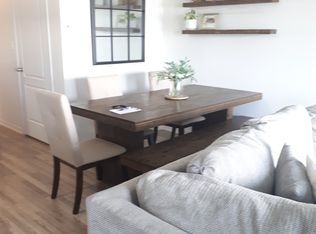
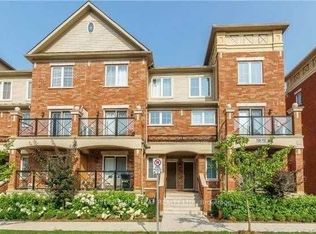
Enjoy the convenience of Oakville living in this bright, top-floor corner stacked townhome in River Oaks, close to the shops and services of the Uptown Core. Offering over 1,000 sq. ft. across two levels, this 2-bedroom, 2-bathroom home comes with 2 parking spaces and a storage locker. The open-concept main level features wood-look vinyl flooring, pot lights and plenty of natural light. A kitchen with granite countertops, a stone backsplash and stainless steel appliances complements the living space, while a walkout from the dining area opens onto a balcony. Upstairs, two bedrooms provide separation from the main living areas, with dual closets in the primary bedroom. Located near Sixth Line and Dundas Street, this community puts shopping, restaurants, cafés, schools and everyday essentials close at hand. Nearby parks, green spaces and walking trails offer opportunities to get outdoors, including Memorial Park and the Oak Park dog park. Public transit and access to the QEW, 403 and 407 provide options for commuting and exploring the GTA. Discover the perfect balance of comfort and convenience, with room to unwind and the best of Oakville close to home.
For sale
C$598,000
2504 Post Rd #23, Oakville, ON L6H 0K1
2beds
2baths
Townhouse
Built in ----
-- sqft lot
$-- Zestimate®
C$--/sqft
C$397/mo HOA
What's special
Open-concept main levelWood-look vinyl flooringPot lightsPlenty of natural lightKitchen with granite countertopsStone backsplashStainless steel appliances
- 8 days
- 13
- 0
Zillow last checked:
Listing updated:
Listed by:
SUTTON GROUP QUANTUM REALTY INC.
Source: TRREB,MLS®#: W13874962 Originating MLS®#: Toronto Regional Real Estate Board
Originating MLS®#: Toronto Regional Real Estate BoardFacts & features
Interior
Bedrooms & bathrooms
- Bedrooms: 2
- Bathrooms: 2
Bedroom
- Level: Upper
- Dimensions: 5.25 x 3.01
Bedroom 2
- Level: Upper
- Dimensions: 3.61 x 2.65
Dining room
- Level: Main
- Dimensions: 3.38 x 2.12
Kitchen
- Level: Main
- Dimensions: 2.38 x 2.7
Living room
- Level: Main
- Dimensions: 3.38 x 3.13
Heating
- Forced Air, Gas
Cooling
- Central Air
Appliances
- Laundry: Ensuite
Features
- None
- Basement: None
- Has fireplace: No
Interior area
- Living area range: 1000-1199 null
Video & virtual tour
Property
Parking
- Total spaces: 2
- Parking features: Underground
- Has garage: Yes
Features
- Exterior features: Open Balcony
Lot
- Features: Public Transit, Place Of Worship, Park, Rec./Commun.Centre, School
Details
- Parcel number: 259690139
Construction
Type & style
- Home type: Townhouse
- Property subtype: Townhouse
Materials
- Brick
Community & HOA
HOA
- Amenities included: Visitor Parking
- Services included: Common Elements Included, Parking Included, Building Insurance Included
- HOA fee: C$397 monthly
- HOA name: HSCC
Location
- Region: Oakville
Financial & listing details
- Annual tax amount: C$3,127
- Date on market: 10/8/2026
Price history
Price history is unavailable.
Public tax history
Tax history is unavailable.
Climate risks
Neighborhood: Uptown Core
Nearby schools
GreatSchools rating
No schools nearby
We couldn't find any schools near this home.

Similar homes
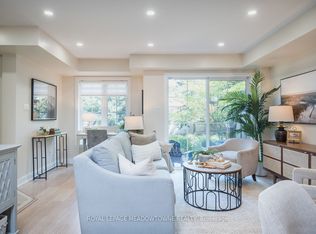
- C$584,9002 bd2 ba-- sqft2563 6th Line #15, Oakville, ON L6H 0H7For Sale
 MLS ID #W13862318, ROYAL LEPAGE MEADOWTOWNE REALTY. TRREB
 - C$591,6882 bd2 ba-- sqft2551 6th Line #25, Oakville, ON L6H 0H7For Sale
 MLS ID #W13842716, ROYAL LEPAGE CERTIFIED REALTY. TRREB
 - C$670,0002 bd2 ba-- sqft275 Roxton Rd #201, Oakville, ON L6H 0K9For Sale
 MLS ID #W14083762, CENTURY 21 MILLER REAL ESTATE LTD.. TRREB
 - C$553,9002 bd2 ba-- sqft2301 Parkhaven Blvd Unit 406, Oakville, ON L6H 6V6For Sale
 MLS ID #W14027480, KELLER WILLIAMS REFERRED URBAN REALTY. TRREB
