Welcome to this beautifully updated executive townhome in one of Burlington's most sought-after communities. This bright and spacious two-bedroom residence showcases an open-concept design, soaring ceilings, and warm neutral décor throughout. The inviting great room features a gas fireplace and large windows that fill the space with natural light, creating the perfect setting for both relaxation and entertaining. The modern eat-in kitchen offers quality cabinetry, stainless steel appliances, and a convenient walkout to the deck overlooking a private, wooded ravine.Upstairs, a generous loft area provides a versatile space ideal for a home office or reading nook. The primary suite features a walk-in closet and a private ensuite bath, while the second bedroom is equally spacious and filled with light. The fully finished walkout basement extends the living space with a cozy lounge or workstation area and direct access to a private patio framed by mature raspberry and vine trees-perfect for enjoying quiet moments outdoors.With recent renovations completed this spring and a newer roof, this home offers true move-in-ready comfort. Conveniently located just minutes from Appleby GO Station, major highways, parks, and shops, this gem combines modern living with natural tranquility.
For sale
C$799,000
5066 Mercer Cmn, Burlington, ON L7L 0A4
2beds
3baths
Townhouse
Built in ----
1,667 Square Feet Lot
$-- Zestimate®
C$--/sqft
C$-- HOA
What's special
Beautifully updated executive townhomeOpen-concept designSoaring ceilingsInviting great roomGas fireplaceModern eat-in kitchenQuality cabinetry
- 65 days
- 17
- 1
Zillow last checked:
Listing updated:
Listed by:
EXP REALTY
Source: TRREB,MLS®#: W13514938 Originating MLS®#: Toronto Regional Real Estate Board
Originating MLS®#: Toronto Regional Real Estate BoardFacts & features
Interior
Bedrooms & bathrooms
- Bedrooms: 2
- Bathrooms: 3
Bedroom
- Level: Upper
- Dimensions: 4.37 x 4.17
Bedroom 2
- Level: Upper
- Dimensions: 3.45 x 3.05
Den
- Level: Upper
- Dimensions: 3.56 x 2.9
Family room
- Level: Lower
- Dimensions: 5.64 x 5.33
Kitchen
- Level: Ground
- Dimensions: 5.79 x 2.59
Living room
- Level: Ground
- Dimensions: 6.5 x 3.35
Heating
- Forced Air, Gas
Cooling
- Central Air
Features
- None
- Basement: Walk-Out Access
- Has fireplace: Yes
Interior area
- Living area range: 1500-2000 null
Property
Parking
- Total spaces: 2
- Parking features: Garage
- Has garage: Yes
Features
- Stories: 2
- Pool features: None
Lot
- Size: 1,667 Square Feet
Details
- Parcel number: 070142228
Construction
Type & style
- Home type: Townhouse
- Property subtype: Townhouse
Materials
- Brick, Stone
- Foundation: Concrete
- Roof: Shingle
Utilities & green energy
- Sewer: Sewer
Community & HOA
Location
- Region: Burlington
Financial & listing details
- Annual tax amount: C$4,362
- Date on market: 7/2/2026
Price history
Price history is unavailable.
Public tax history
Tax history is unavailable.
Climate risks
Neighborhood: Pinedale Sheldon Creek
Nearby schools
GreatSchools rating
No schools nearby
We couldn't find any schools near this home.
- C$879,9002 bd2 ba1.6k sqft5080 Fairview St #72, Burlington, ON L7L7E9For Sale

- C$915,0003 bd2 ba1.5k sqft5080 Fairview St #65, Burlington, ON L7L7E9Sold
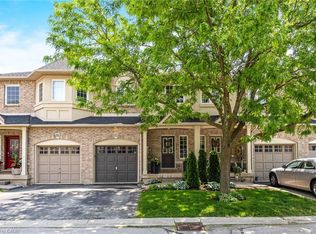
- C$---- bd-- ba-- sqft5070 Fairview St #105, Burlington, ON L7L0B8Off Market
- C$--2 bd2 ba1.2k sqft5070 Fairview St #302, Burlington, ON L7L0B8Off Market

Similar homes
- C$762,0002 bd2 ba-- sqft676 Rowley Cmn, Burlington, ON L7L 0A5For Sale
 MLS ID #W13715834, RE/MAX PROFESSIONALS INC.. TRREB
 - C$779,0002 bd2 ba1.5k sqft678 Rowley Cmn, Burlington, ON L7L 0A5For Sale
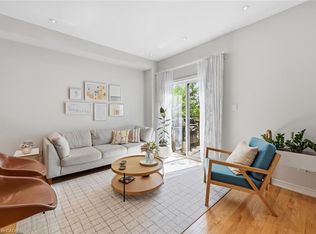 MLS ID #40853508, Maria Soares, Salesperson, RE/MAX Aboutowne Realty Corp.. ITSO
 - C$799,9003 bd3 ba1.1k sqftHcp #53, Burlington, ON L7L 5J6For Sale
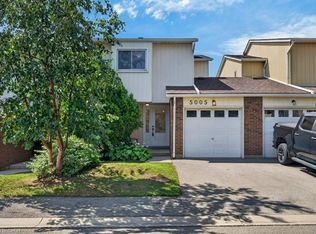 MLS ID #40859174, Peggy Lavigne, Salesperson, RE/MAX Escarpment Realty Inc.. ITSO
 - C$698,9903 bd2 ba-- sqft5021 Pinedale Ave #5, Burlington, ON L7L 5J6For Sale
 MLS ID #W13745006, RIGHT AT HOME REALTY INC.. TRREB
