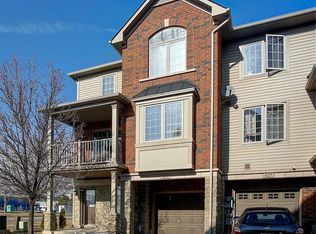
This beautifully maintained 3-storey freehold townhome offers 2 bedrooms and 2 bathrooms in a quiet, well cared for community with low POTL fees. It provides the benefits of freehold ownership along with the ease of a low maintenance lifestyle. The ground level features a versatile space that works well as a home office, kids play area, or a spacious and organized foyer where you can arrive home, unwind, and transition into your evening. This level also includes storage, a utility room, hall closet, and inside access to the garage. The second level opens into a bright and airy living space where hardwood floors, large windows, and an open concept layout create a warm and uplifting atmosphere. The kitchen includes stainless steel appliances, granite countertops, a large pantry, and a generous island with a breakfast bar. It overlooks the dining area and the inviting living room, creating a combined space that is ideal for hosting friends, enjoying family time, or simply relaxing. The walkout balcony extends the living area outdoors and offers a lovely spot for fresh air, morning coffee, or a quiet moment at the end of the day. A convenient 2 piece bathroom completes this level. The top floor features 2 good sized bedrooms, upper level laundry, and a 4 piece bathroom. The primary bedroom also includes a walk in closet that enhances the room with added storage and thoughtful design. The location is ideal, within walking distance of the lakeshore, restaurants, shops, schools, and the Appleby GO Station. Quick access to major highways and ample visitor parking at your doorstep add to the overall convenience. This warm and welcoming home offers a lifestyle that feels comfortable and easy to fall in love with, a place where you can truly picture yourself living.
For sale
C$699,900
628 Brain Cmn, Burlington, ON L7L 0E3
2beds
2baths
Townhouse
Built in ----
902 Square Feet Lot
$-- Zestimate®
C$--/sqft
C$-- HOA
What's special
Hardwood floorsLarge windowsOpen concept layoutGranite countertopsLarge pantryUpper level laundry
- 64 days
- 24
- 1
Zillow last checked:
Listing updated:
Listed by:
RE/MAX ESCARPMENT REALTY INC.
Source: TRREB,MLS®#: W13487520 Originating MLS®#: Toronto Regional Real Estate Board
Originating MLS®#: Toronto Regional Real Estate BoardFacts & features
Interior
Bedrooms & bathrooms
- Bedrooms: 2
- Bathrooms: 2
Primary bedroom
- Level: Third
- Dimensions: 5.21 x 3.47
Bedroom 2
- Level: Third
- Dimensions: 3.74 x 2.78
Bathroom
- Level: Third
- Dimensions: 1.92 x 2.55
Bathroom
- Level: Second
- Dimensions: 2.04 x 0.81
Den
- Level: Ground
- Dimensions: 3.4 x 2.96
Dining room
- Level: Second
- Dimensions: 3.39 x 3.48
Kitchen
- Level: Second
- Dimensions: 3.96 x 2.66
Living room
- Level: Second
- Dimensions: 5.68 x 3.51
Heating
- Forced Air, Gas
Cooling
- Central Air
Features
- None
- Basement: None
- Has fireplace: No
Interior area
- Living area range: 1100-1500 null
Video & virtual tour
Property
Parking
- Total spaces: 2
- Parking features: Garage
- Has garage: Yes
Features
- Stories: 3
- Pool features: None
Lot
- Size: 902 Square Feet
Details
- Parcel number: 070331114
Construction
Type & style
- Home type: Townhouse
- Property subtype: Townhouse
Materials
- Brick, Vinyl Siding
- Foundation: Poured Concrete
- Roof: Asphalt Shingle
Utilities & green energy
- Sewer: Sewer
Community & HOA
Location
- Region: Burlington
Financial & listing details
- Annual tax amount: C$4,061
- Date on market: 6/25/2026
Price history
Price history is unavailable.
Public tax history
Tax history is unavailable.
Climate risks
Neighborhood: Longmoor
Nearby schools
GreatSchools rating
No schools nearby
We couldn't find any schools near this home.
Similar homes
- C$649,0002 bd2 ba-- sqft4006 Kilmer Dr #409, Burlington, ON L7M 4W4For Sale
 MLS ID #W13682346, Royal LePage Real Estate Services Ltd., Brokerage. TRREB
 - C$728,8882 bd2 ba-- sqft3123 Stornoway Cir, Oakville, ON L6M 5H9For Sale
 MLS ID #W13452268, ROYAL LEPAGE ASSOCIATES REALTY. TRREB
 - C$720,0003 bd3 ba-- sqft3125 5th Line W Unit 34, Mississauga, ON L5L 3S8For Sale
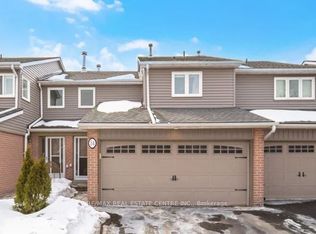 MLS ID #W13720372, RE/MAX REAL ESTATE CENTRE INC.. TRREB
 - C$590,0003 bd2 ba1k sqft3008 Palmer Dr #2, Burlington, ON L7M 1L2For Sale
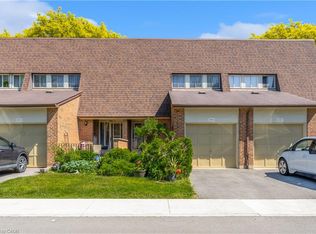 MLS ID #40854031, Melissa Carrington, Salesperson, Keller Williams Complete Realty. ITSO
