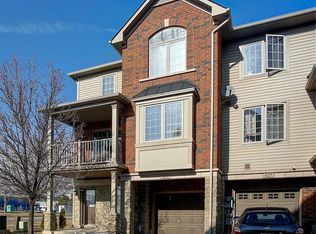
C$---- bd-- ba-- sqft614 Iris Ct, Burlington, ON L7L7A1Off MarketSaveNo image available for this property
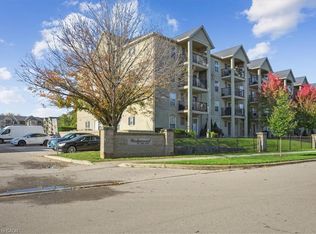
C$720,0003 bd2 ba1.6k sqft623 Maude Cmn, Burlington, ON L7L0C7SoldSaveNo image available for this property
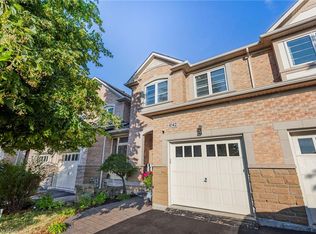
C$---- bd-- ba-- sqft4310 Ingram Cmn, Burlington, ON L7L0C4Off MarketSaveNo image available for this property
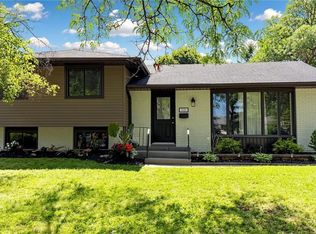
C$--3 bd2 ba1.4k sqft624 Maude Cmn, Burlington, ON L7L0C7Off MarketSaveNo image available for this property
C$924,9003 bd3 ba1.2k sqft2248 Seton Cres, Burlington, ON L7L 6Y4New ConstructionSaveMLS ID #40861310, James Mccloskey, Salesperson, RE/MAX Realty Enterprises Inc.. ITSO
C$539,9002 bd2 ba1k sqft1431 Walkers Line #301, Burlington, ON L7M 4P3For SaleSaveMLS ID #40781739, Patrick Belleau, Salesperson, CASORA REALTY INC.. ITSO
C$999,9003 bd3 ba1.9k sqft4142 Judson Cmn, Burlington, ON L7M 0G4New ConstructionSaveMLS ID #40859309, Danny Bizic, Salesperson, Right at Home Realty. ITSO
C$1,139,9004 bd2 ba1.5k sqft1486 Barker Ave, Burlington, ON L7P 2R4For SaleSaveMLS ID #40853528, Mark Duncan, Salesperson, HouseSigma Inc.. ITSO
C$965,0003 bd3 ba2k sqft3930 Tufgar Cres, Burlington, ON L7M 2A4For SaleSaveNo image available for this propertyMLS ID #40854421, Zaya Oshana, Salesperson, RE/MAX Escarpment Realty Inc.. ITSO
C$849,0002 bd2 ba1.8k sqft4165 Upper Middle Rd #13, Burlington, ON L7M 0V4For SaleSaveNo image available for this propertyMLS ID #40856916, Linda Maguire, Broker, Royal LePage Burloak Real Estate Services. ITSO
C$1,049,9993 bd3 ba1.6k sqft1745 Creek Way #7, Burlington, ON L7L 7E1For SaleSaveNo image available for this propertyMLS ID #40842959, Sandy Smallbone, Salesperson, RE/MAX Escarpment Realty Inc.. ITSO
C$499,9002 bd2 ba1.1k sqftJackson’s Landing, Hamilton, ON L8G 5H1For SaleSaveNo image available for this propertyMLS ID #40861554, Valerio Neri, Salesperson, One Percent Realty Ltd.. ITSO
C$664,5004 bd3 ba1.3k sqft2055 Walkers Line #117, Burlington, ON L7M 4B5For SaleSaveNo image available for this propertyMLS ID #40845937, James Mccloskey, Salesperson, RE/MAX Realty Enterprises Inc.. ITSO
C$805,0003 bd3 ba1.2k sqft2871 Darien Rd #14, Burlington, ON L7M 4R6For SaleSaveNo image available for this propertyMLS ID #40845810, Michael St. Jean, Salesperson, Michael St. Jean Realty Inc.. ITSO
C$699,9003 bd2 ba1.1k sqft3480 Upper Middle Rd #110, Burlington, ON L7M 4S1For SaleSaveNo image available for this propertyMLS ID #40841836, Alex Zijlstra, Salesperson, Royal LePage Burloak Real Estate Services. ITSO
C$1,369,0006 bd4 ba1.6k sqft8 Leighland Rd #1306, Burlington, ON L7R 3S6For SaleSaveNo image available for this propertyMLS ID #40823048, Fernando Sousa, Salesperson, RE/MAX Realty Specialists Inc.. ITSO
C$698,0003 bd2 ba1.6k sqft4 Edgewater Dr, Hamilton, ON L8E 4Z3For SaleSaveNo image available for this propertyMLS ID #40859792, Holly Mae Estey, Broker, Royal LePage Burloak Real Estate Services. ITSO
C$629,9003 bd2 ba1k sqftThe Brownstones, Burlington, ON L7S 2H7For SaleSaveNo image available for this propertyMLS ID #40855903, Heidi Kirk, Broker of Record, M. Marel Real Estate Inc.. ITSO
C$788,0003 bd3 ba1.1k sqft7 Landscapes Trl, Hamilton, ON L9K 0A1For SaleSaveNo image available for this propertyMLS ID #40861164, Leanne Johnny, Salesperson, RE/MAX Escarpment Realty Inc.. ITSO
C$490,0002 bd1 ba723 sqft1421 Walkers Line #209, Burlington, ON L7M 4P4For SaleSaveNo image available for this propertyMLS ID #40833749, Milan Kozomora, Salesperson, KELLER WILLIAMS INNOVATION REALTY. ITSO
C$995,0006 bd4 ba3k sqft183 Valmont Ct, Hamilton, ON L9G 5A1For SaleSaveNo image available for this propertyMLS ID #40861548, Sai Tirulokan, Salesperson, RE/MAX METROPOLIS REALTY. ITSO
C$1,139,8883 bd4 ba2.2k sqft3275 Stalybridge Dr #10, Oakville, ON L6M 0L2For SaleSaveNo image available for this propertyMLS ID #40854125, Fernando Sousa, Salesperson, RE/MAX Realty Specialists Inc.. ITSO
C$1,525,0004 bd3 ba2.2k sqft4670 Huffman Rd, Burlington, ON L7M 0G5For SaleSaveNo image available for this propertyMLS ID #40802967, Drew Woolcott, Broker, RE/MAX Escarpment Realty Inc.. ITSO
C$799,9003 bd2 ba1.8k sqft996 Beach Blvd, Hamilton, ON L8H 6Z4For SaleSaveNo image available for this propertyMLS ID #40856319, Mike Desormeaux, Salesperson, Rock Star Real Estate Inc.. ITSO