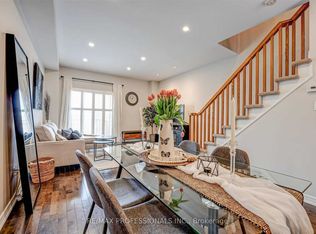
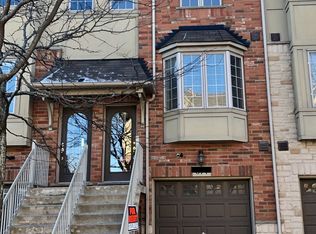
MOVE-IN READY FREEHOLD TOWNHOME JUST STEPS TO APPLEBY GO! Offering approximately 1,531 sq. ft. of bright, functional living space, this beautifully updated 2-bedroom, 2-bathroom home delivers the perfect combination of space, convenience and low-maintenance living in a highly desirable Burlington location. The open-concept main level features hardwood flooring, dimmable lighting and a spacious kitchen with granite countertops, stainless steel appliances, abundant cabinetry and a large centre island—perfect for everyday living and entertaining. Step out to the private balcony for morning coffee or evening relaxation. Upstairs, you'll find two generous bedrooms, an updated 5-piece bathroom and convenient bedroom-level laundry. The versatile ground floor adds valuable additional living space—ideal for a home office, family room or gym—with a 2-piece bathroom, inside garage access and direct walkout to a private, fully fenced backyard. Enjoy the convenience of 2-car parking and being within walking distance to Appleby GO, making commuting to Toronto easy, while shopping, restaurants, parks, schools and everyday essentials are all just minutes away. Enjoy your own private backyard, garage and outdoor space! A fantastic opportunity for first-time buyers, professionals, commuters or downsizers looking for a turnkey home in an unbeatable Burlington location.
For sale
C$779,000
678 Rowley Cmn, Burlington, ON L7L 0A5
2beds
1,531sqft
Row/Townhouse, Residential
Built in 2005
1,166 Square Feet Lot
$-- Zestimate®
C$509/sqft
C$113/mo HOA
What's special
Bright functional living spaceOpen-concept main levelHardwood flooringDimmable lightingStainless steel appliancesAbundant cabinetryLarge centre island
- 54 days
- 4
- 0
Zillow last checked:
Listing updated:
Listed by:
Maria Soares, Salesperson,
RE/MAX Aboutowne Realty Corp.
Source: ITSO,MLS®#: 40853508Originating MLS®#: Cornerstone Association of REALTORS®
Facts & features
Interior
Bedrooms & bathrooms
- Bedrooms: 2
- Bathrooms: 2
- Full bathrooms: 1
- 1/2 bathrooms: 1
- Main level bathrooms: 1
Other
- Level: Third
- Area: 280.98
- Dimensions: 20ft. 7in. x 14ft. 0in. x 0ft. 0in.
Bedroom
- Level: Third
- Area: 127.4
- Dimensions: 14ft. 0in. x 9ft. 10in. x 0ft. 0in.
Bathroom
- Features: 5+ Piece
- Level: Third
- Area: 154.81
- Dimensions: 14ft. 1in. x 11ft. 5in.
Bathroom
- Features: 2-Piece
- Level: Main
- Area: 141.26
- Dimensions: 14ft. 0in. x 10ft. 9in. x 0ft. 0in.
Dining room
- Level: Second
Kitchen
- Level: Second
- Area: 161.42
- Dimensions: 16ft. 3in. x 10ft. 7in.
Living room
- Level: Second
Recreation room
- Features: Inside Entry
- Level: Main
Utility room
- Level: Main
Heating
- Forced Air, Natural Gas
Cooling
- Central Air
Appliances
- Included: Water Heater
- Laundry: Laundry Closet, Upper Level
Features
- Windows: Window Coverings
- Basement: Separate Entrance,Walk-Out Access,Full,Finished
- Has fireplace: No
Interior area
- Total structure area: 1,531
- Total interior livable area: 1,531 sqft
- Finished area above ground: 1,531
Video & virtual tour
Property
Parking
- Total spaces: 2
- Parking features: Attached Garage, Asphalt, Built-In, Inside Entrance, Private Drive Single Wide
- Attached garage spaces: 1
- Uncovered spaces: 1
Features
- Stories: 3
- Patio & porch: Patio
- Exterior features: Private Entrance, Year Round Living
- Frontage type: South
- Frontage length: 14.83
Lot
- Size: 1,166 Square Feet
- Dimensions: 14.83 x 78.67
- Features: Urban, Rectangular, Highway Access, Major Highway, Park, Playground Nearby, Public Transit, Rail Access, Schools, Shopping Nearby, Trails
Details
- Parcel number: 070142192
- Zoning: MXG-345
Construction
Type & style
- Home type: Townhouse
- Architectural style: Townhouse
- Property subtype: Row/Townhouse, Residential
- Attached to another structure: Yes
Materials
- Brick
- Foundation: Poured Concrete
- Roof: Asphalt Shing
Condition
- 16-30 Years
- New construction: No
- Year built: 2005
Utilities & green energy
- Sewer: Sewer (Municipal)
- Water: Municipal
Community & HOA
HOA
- Services included: Road Maintenance, Fences And Common Areas
- HOA fee: C$113 monthly
Location
- Region: Burlington
Financial & listing details
- Price per square foot: C$509/sqft
- Annual tax amount: C$3,807
- Date on market: 8/6/2026
- Inclusions: Window Coverings, Appliances, Existing Light Fixtures
- Exclusions: (All Can Be Negotiated) Bedroom Open-Wardrobe, Tv, Furniture
Price history
| Date | Event | Price |
|---|---|---|
| 8/31/2026 | Price change | C$779,000-2.6%C$509/sqft |
Source:  TRREB #W13646288 Report a problem TRREB #W13646288 Report a problem | ||
| 8/6/2026 | Listed for sale | C$799,999C$523/sqft |
Source: TRREB #W13646288 Report a problem | ||
Public tax history
Tax history is unavailable.
Climate risks
Neighborhood: Pinedale Sheldon Creek
Nearby schools
GreatSchools rating
No schools nearby
We couldn't find any schools near this home.

Similar homes
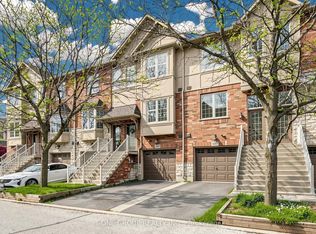
- C$759,9003 bd3 ba1.2k sqft5095 Pinedale Ave #106, Burlington, ON L7L 5K3For Sale
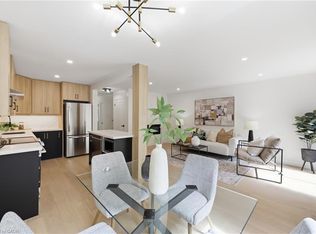 MLS ID #40857939, Travis Mckechnie, Salesperson, RE/MAX Escarpment Realty Inc.. ITSO
 - C$779,9002 bd2 ba1.7k sqft1401 Plains Rd E #63, Burlington, ON L7R 0C2For Sale
 MLS ID #40855978, Joe Camastra, Salesperson, RE/MAX Aboutowne Realty Corp.. ITSO
 - C$784,9993 bd2 ba1.2k sqft5275 Banting Ct, Burlington, ON L7L 2Z4For Sale
 MLS ID #40842794, Marcy Estrada, Salesperson, Keller Williams Edge Realty. ITSO
 - C$830,0005 bd3 ba1.6k sqft1305 Walkers Line, Burlington, ON L7M 4N7For Sale
 MLS ID #40863936, Yuriy Nesvit, Broker, eXp Realty. ITSO
