Welcome to The Terraces, a prestigious and seldom-offered enclave nestled in one of Burlington’s most desirable neighbourhoods; Roseland. This bright end-unit townhome offers just over 1,900 sq. ft. of beautifully finished living space, featuring 2 bedrooms, 2 bathrooms, and an open-concept layout that blends comfort with timeless style. The spacious living and dining room is filled with natural light and highlighted by soaring vaulted ceilings, rich walnut flooring, and a cozy gas fireplace. French doors lead to your private terrace with an awning — an ideal spot to unwind outdoors, whether enjoying a quiet morning or a peaceful evening. The cheerful kitchen provides ample counter space and storage, while the main-floor primary suite is a true retreat with a 4-piece ensuite and generous his-and-hers closets. A second bedroom with a walk-in closet offers flexible space for guests or a home office, with convenient access to the main 3-piece bath. Main floor laundry further enhances the ease of everyday living. Downstairs, the fully finished basement adds valuable bonus space with a recreation room, den, and rough-in for an additional bathroom. Inside entry from the attached garage and plenty of visitor parking complete the package. With snow removal right to your door, landscaping, and exterior maintenance all taken care of, this home offers the ultimate in worry-free living — perfect for those seeking a simplified lifestyle without giving up space or quality. Ideally located close to downtown Burlington, the waterfront, parks and trails, shopping, and highway access, this immaculate home delivers exceptional comfort, convenience, and community in an unbeatable Roseland setting.
For sale
C$874,900
3230 New St #19, Burlington, ON L7N 1M8
2beds
1,656sqft
Row/Townhouse, Residential, Condominium
Built in 1989
-- sqft lot
$-- Zestimate®
C$528/sqft
C$816/mo HOA
What's special
Bright end-unit townhomeOpen-concept layoutNatural lightSoaring vaulted ceilingsRich walnut flooringCozy gas fireplaceFrench doors
- 161 days |
- 28 |
- 0 |
Zillow last checked:
Listing updated:
Listed by:
Ryan Urban, Broker,
Keller Williams Edge Realty,
Vicky Urban, Broker,
Keller Williams Edge Realty
Source: ITSO,MLS®#: 40802575Originating MLS®#: Cornerstone Association of REALTORS®
Facts & features
Interior
Bedrooms & bathrooms
- Bedrooms: 2
- Bathrooms: 2
- Full bathrooms: 2
- Main level bathrooms: 2
- Main level bedrooms: 2
Bedroom
- Level: Main
Other
- Level: Main
Bathroom
- Features: 3-Piece
- Level: Main
Bathroom
- Features: 4-Piece, Ensuite
- Level: Main
Dining room
- Level: Main
Kitchen
- Level: Main
Living room
- Level: Main
Office
- Level: Basement
Recreation room
- Level: Basement
Utility room
- Level: Basement
Heating
- Forced Air, Natural Gas
Cooling
- Central Air
Appliances
- Included: Dishwasher, Dryer, Range Hood, Refrigerator, Stove, Washer
- Laundry: In-Suite
Features
- Central Vacuum
- Basement: Full,Finished
- Has fireplace: Yes
- Fireplace features: Gas
Interior area
- Total structure area: 1,927
- Total interior livable area: 1,656 sqft
- Finished area above ground: 1,656
- Finished area below ground: 270
Property
Parking
- Total spaces: 2
- Parking features: Attached Garage, Asphalt, Inside Entrance, Interlock, Private Drive Single Wide
- Attached garage spaces: 1
- Uncovered spaces: 1
Features
- Stories: 1
- Patio & porch: Open, Terrace
- Waterfront features: Lake/Pond
- Frontage type: South
- Frontage length: 0.00
Lot
- Features: Urban, Arts Centre, Hospital, Library, Park, Place of Worship, Public Transit, Quiet Area, Rec./Community Centre, Schools
Details
- Parcel number: 254880016
- Zoning: RL 3
Construction
Type & style
- Home type: Townhouse
- Property subtype: Row/Townhouse, Residential, Condominium
- Attached to another structure: Yes
Materials
- Brick, Vinyl Siding
- Foundation: Poured Concrete
- Roof: Asphalt Shing
Condition
- 31-50 Years
- New construction: No
- Year built: 1989
Utilities & green energy
- Sewer: Sewer (Municipal)
- Water: Municipal
Community & HOA
HOA
- Has HOA: Yes
- Amenities included: BBQs Permitted, Parking
- Services included: Insurance, Common Elements, Parking
- HOA fee: C$816 monthly
Location
- Region: Burlington
Financial & listing details
- Price per square foot: C$528/sqft
- Annual tax amount: C$4,483
- Date on market: 2/12/2026
- Inclusions: Dishwasher, Dryer, Range Hood, Refrigerator, Stove, Washer
Ryan Urban, Broker
Ryan Urban, Broker
(905) 929-1485
By pressing Contact Agent, you agree that the real estate professional identified above may call/text you about your search, which may involve use of automated means and pre-recorded/artificial voices. You don't need to consent as a condition of buying any property, goods, or services. Message/data rates may apply. You also agree to our Terms of Use. Zillow does not endorse any real estate professionals. We may share information about your recent and future site activity with your agent to help them understand what you're looking for in a home.
Price history
| Date | Event | Price |
|---|---|---|
| 5/7/2026 | Price change | C$874,900-0.8%C$528/sqft |
Source: ITSO #40802575 Report a problem | ||
| 2/12/2026 | Price change | C$882,000-10%C$533/sqft |
Source: ITSO #40802575 Report a problem | ||
| 9/12/2024 | Listed for sale | C$979,900C$592/sqft |
Source:  Cornerstone Association of REALTORS® - Hamilton-Burlington #H4206531 Report a problem Cornerstone Association of REALTORS® - Hamilton-Burlington #H4206531 Report a problem | ||
Public tax history
Tax history is unavailable.
Climate risks
Neighborhood: Roseland
Nearby schools
GreatSchools rating
No schools nearby
We couldn't find any schools near this home.
Schools provided by the listing agent
- Elementary: John T. Tuck/St. Paul
- High: Nelson/Assumption
Source: ITSO. This data may not be complete. We recommend contacting the local school district to confirm school assignments for this home.
- C$---- bd-- ba-- sqft3230 New St #3, Burlington, ON L7N1M8Off Market
- C$---- bd-- ba-- sqft3230 New St #5, Burlington, ON L7N1M8Off Market
- C$1,200,0003 bd4 ba1.8k sqft3227 Ellyn Cmn, Burlington, ON L7N0A3Sold
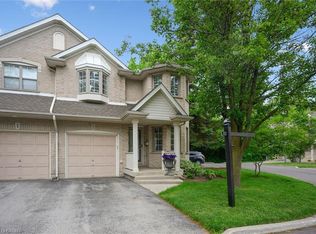
- C$799,9003 bd2 ba1.4k sqft3243 New St #5, Burlington, ON L7N1M9For Sale
- C$---- bd-- ba-- sqft3198 New St, Burlington, ON L7N1M8Off Market
- C$1,299,9994 bd3 ba-- sqft3188 New St, Burlington, ON L7N1M8New Construction
- C$549,9001 bd2 ba985 sqft3290 New St #607, Burlington, ON L7N1M8For Sale
- C$899,0002 bd1 ba1.4k sqft3290 New St #113, Burlington, ON L7N1M8For Sale
Similar homes
- C$869,9003 bd3 ba1.6k sqftBarrington Square, Burlington, ON L7N 3V9For Sale
 MLS ID #40849453, Jen P. Warren, Broker, RE/MAX Escarpment Realty Inc.. ITSO
 - C$799,9003 bd2 ba1.4k sqft3243 New St #5, Burlington, ON L7N 1M9For SaleMLS ID #40841246, Ryan Heine, Salesperson, RE/MAX Escarpment Realty Inc.. ITSO
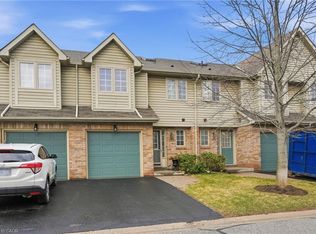
- C$829,9003 bd3 ba1.2k sqft3333 New St #103, Burlington, ON L7N 1N1For Sale
 MLS ID #40820356, Rob Golfi, Salesperson, RE/MAX Escarpment Golfi Realty Inc.. ITSO
 - C$949,9002 bd2 ba1.7k sqft3045 New St #24, Burlington, ON L7N 3V9For Sale
 MLS ID #40844181, Sherry Police, Broker, J.M. Edwards Associates Inc.. ITSO
 - C$945,0003 bd3 ba1.9k sqft3333 New St #19, Burlington, ON L7N 1N1For SaleMLS ID #40845454, Rhonda Brierley, Salesperson, Royal LePage Burloak Real Estate Services. ITSO
- C$999,0003 bd3 ba1.6k sqft2121 Prospect St, Burlington, ON L7R 1Z2For SaleMLS ID #40849824, Tanya Rocca, Salesperson, Royal LePage Burloak Real Estate Services. ITSO
- C$889,0003 bd4 ba1.6k sqftGreystones, Burlington, ON L7L 7J1For SaleMLS ID #40849012, Hilda Campbell, Salesperson, RE/MAX Escarpment Realty Inc.. ITSO
- C$999,9992 bd2 ba1.5k sqftLake Winds, Burlington, ON L7S 1Z5For SaleMLS ID #40850191, Andrew Demers, Salesperson, RE/MAX Escarpment Realty Inc.. ITSO
- C$899,9003 bd3 ba1.5k sqft1580 Kerns Rd #5, Burlington, ON L7P 3A7For SaleMLS ID #40843097, Greg Kuchma, Broker, RE/MAX Escarpment Realty Inc.. ITSO
- C$699,9003 bd2 ba1.2k sqft459 Woodview Rd #8, Burlington, ON L7N 2Z9For SaleMLS ID #40845879, Connie Kowalski, Salesperson, Heritage Realty. ITSO
- C$924,9002 bd3 ba1.1k sqftGraham Court, Burlington, ON L7S 2M4For SaleMLS ID #40842854, Jacqueline Vincent-Gilmore, Salesperson, RE/MAX Escarpment Realty Inc.. ITSO
- C$699,9003 bd3 ba1.2k sqftCentral Village, Burlington, ON L7N 3K1For SaleMLS ID #40840962, Michael St. Jean, Salesperson, Michael St. Jean Realty Inc.. ITSO
- C$700,0003 bd3 ba1.6k sqft823 Hyde Rd, Burlington, ON L7S 1S6For SaleMLS ID #40849147, Frank Leo, Salesperson, RE/MAX WEST REALTY INC TORONTO. ITSO
- C$824,9003 bd3 ba1.4k sqftRavines Of Headon Forest, Burlington, ON L7M 4S2For SaleMLS ID #40837025, Chris Dorsman, Salesperson, Keller Williams Edge Realty. ITSO
- C$859,5004 bd4 ba1.5k sqft2871 Darien Rd #35, Burlington, ON L7M 4R6For SaleMLS ID #40829632, Betsy Wang, Broker, RE/MAX Escarpment Realty Inc.. ITSO
- C$779,9003 bd3 ba1.4k sqft2229 Walkers Line #24, Burlington, ON L7M 4X4For SaleMLS ID #40843077, Jaskarn Jk Sahota, Salesperson, ROYAL STAR REALTY BRAMPTON. ITSO
- C$849,9003 bd3 ba1.8k sqft22 Spring Creek Dr #33, Waterdown, ON L8B 1V7New ConstructionMLS ID #40847301, Sukh Kaur, Salesperson, RE/MAX Real Estate Centre Inc.. ITSO
- C$774,9003 bd3 ba1.5k sqft117 Frances Ave, Hamilton, ON L8E 6A3For SaleMLS ID #40850719, Lisa Milroy, Salesperson, RE/MAX Escarpment Realty Inc.. ITSO
- C$799,9003 bd3 ba1.3k sqft2272 Mowat Ave #56, Oakville, ON L6H 5L8For SaleMLS ID #40850591, Rod Zardo, Salesperson, RE/MAX Escarpment Realty Inc.. ITSO
- C$714,9004 bd3 ba1.3k sqft2215 Cleaver Ave #16, Burlington, ON L7M 4C5For SaleMLS ID #40849042, Rob Golfi, Salesperson, RE/MAX Escarpment Golfi Realty Inc.. ITSO
