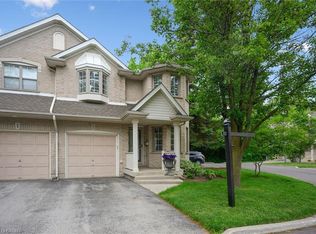
Loads of upgrades, loads of style - this stunning freehold townhouse is packed with fine details and should not be missed! This 3-bedroom, 2 full - 2 half-bathroom townhouse, perfectly blends modern upgrades with everyday functionality. It is one of ten exclusive townhomes in a well maintained, desirable community and is designed for entertaining, relaxing and for those who enjoy an active lifestyle. The spacious kitchen open to the living and dining space is a true showstopper, packed with upgraded quartz countertops, stainless steel appliances, custom cabinetry, under mount lighting, walk-in pantry, large island and so much more. A large light filled family room is home to the gas fireplace. The luxurious primary suite with two walk-in closets and a fully upgraded en-suite bathroom complete with a double sink vanity, and an over sized walk-in shower. Room for hobbies to be enjoyed in the ground floor den or basement workshop. Enjoy two out door spaces - a second level deck off of the family room, only one of two units in the complex with that feature - as well as the ground level two tiered deck, complete with gas bbq hookup, garden space, and a gate with direct access to Burlington's Centennial Trail. Parking for 2 cars: one covered outdoor driveway space and one garage space - compete with car lift and interior access. Other features include: 9' ceilings, 8' doors throughout, top floor laundry, security system, awnings, motorized blinds, wide plank hickory engineered hardwood floors. Located close to Downtown Burlington, shopping, schools, parks, trails, public transportation, major highways and the GO Train - this home offers both style and convenience. Don't miss the opportunity to own this move-in-ready gem.
Sold for $1,200,000
C$1,200,000
3227 Ellyn Cmn, Burlington, ON L7N 0A3
3beds
1,844sqft
Row/Townhouse, Residential
Built in ----
1,333 Square Feet Lot
$-- Zestimate®
C$651/sqft
C$4,018 Estimated rent
Home value
Not available
Estimated sales range
Not available
Not available
Owner options
List your home for rent
C$4,018/mo
Rent Zestimate®
Find your next renter with Zillow Rental Manager. Plus, with online applications, you can quickly screen prospective tenants – for free.
C$4,018/mo
Rent Zestimate®
Refinance and save
C$5,435/mo
Est. payment
Refinancing to a lower rate could help reduce your monthly payments and save thousands over the life of the loan.
C$5,435/mo
Est. payment
Explore your selling options
Work with a Zillow partner agent
Leverage their expertise and Zillow's premium Showcase listings to get your home seen by more buyers.
Get startedList with your own agent
Get your home in front of millions of buyers by listing it on Zillow.
Learn how to do itSell it yourself
Take full control of how buyers see your home on Zillow by listing For Sale by Owner (FSBO).
List your homeWhat's special
Zillow last checked:
Listing updated:
Listed by:
Gillian Cousin, Salesperson,
RE/MAX Aboutowne Realty Corp., Brokerage
Source: ITSO,MLS®#: 40745170Originating MLS®#: Barrie & District Association of REALTORS® Inc.
Facts & features
Interior
Bedrooms & bathrooms
- Bedrooms: 3
- Bathrooms: 4
- Full bathrooms: 2
- 1/2 bathrooms: 2
- Main level bathrooms: 1
Bedroom
- Level: Third
Bedroom
- Level: Third
Bedroom
- Level: Third
Bathroom
- Features: 4-Piece
- Level: Third
Bathroom
- Features: 4-Piece, Ensuite
- Level: Third
Bathroom
- Features: 2-Piece
- Level: Second
Bathroom
- Features: 2-Piece
- Level: Main
Den
- Level: Main
Family room
- Level: Second
Foyer
- Level: Main
Other
- Level: Second
Laundry
- Level: Third
Storage
- Level: Basement
Heating
- Forced Air, Natural Gas
Cooling
- Central Air
Appliances
- Included: Water Heater Owned
- Laundry: Upper Level
Features
- Central Vacuum Roughed-in, Separate Hydro Meters
- Basement: Full,Partially Finished,Sump Pump
- Number of fireplaces: 1
- Fireplace features: Family Room, Gas
Interior area
- Total structure area: 1,872
- Total interior livable area: 1,844 sqft
- Finished area above ground: 1,844
- Finished area below ground: 28
Property
Parking
- Total spaces: 2
- Parking features: Attached Garage, Built-In, Exclusive, Inside Entrance, Covered, Private Drive Single Wide
- Attached garage spaces: 1
- Uncovered spaces: 1
Features
- Patio & porch: Deck, Patio
- Exterior features: Awning(s), Backs on Greenbelt, Recreational Area
- Has view: Yes
- View description: Park/Greenbelt
- Waterfront features: Lake/Pond
- Frontage type: North
- Frontage length: 18.38
Lot
- Size: 1,333 Square Feet
- Dimensions: 18.38 x 72.53
- Features: Urban, City Lot, Greenbelt, Hospital, Library, Major Highway, Open Spaces, Park, Place of Worship, Public Transit, Rec./Community Centre
Details
- Parcel number: 070490198
- Zoning: 240207070407511 070490198 Halton Burlington Rosel
Construction
Type & style
- Home type: Townhouse
- Architectural style: 3 Storey
- Property subtype: Row/Townhouse, Residential
- Attached to another structure: Yes
Materials
- Brick Veneer, Concrete, Stone, Stucco
- Foundation: Poured Concrete
- Roof: Asphalt, Membrane
Condition
- 0-5 Years
- New construction: No
Utilities & green energy
- Sewer: Sewer (Municipal)
- Water: Municipal
Community & HOA
Community
- Security: Smoke Detector
HOA
- Services included: Grass Cut, Snow Remv., Insurance For Common Areas
- HOA fee: C$363 monthly
Location
- Region: Burlington
Financial & listing details
- Price per square foot: C$651/sqft
- Annual tax amount: C$5,431
- Date on market: 7/9/2025
- Inclusions: Smoke Detector, Stacked Lg Washer/Dryer. Bosch: Microwave/Hood, Gas Cooktop, Oven, Dishwasher, Fridge. All Elfs. Garage Lift. White Wardrobe On Ground Floor. All Window Coverings. All Bathroom Mirrors.
- Exclusions: Copper Light Covers With Fixtures On Upper Deck And Lower Patio. 2 Black Trellis At Back Fence. Tv Mount.
Price history
| Date | Event | Price |
|---|---|---|
| 7/31/2025 | Sold | C$1,200,000C$651/sqft |
Source: ITSO #40745170 Report a problem | ||
Public tax history
Tax history is unavailable.
Neighborhood: Dynes
Nearby homes
- C$799,9003 bd2 ba1.4k sqft3243 New St #5, Burlington, ON L7N1M9Pending
- C$---- bd-- ba-- sqft3230 New St #3, Burlington, ON L7N1M8Off Market
- C$---- bd-- ba-- sqft3230 New St #5, Burlington, ON L7N1M8Off Market
- C$---- bd-- ba-- sqft3198 New St, Burlington, ON L7N1M8Off Market
- C$---- bd-- ba-- sqft483 Walnut Cres, Burlington, ON L7N2V9Off Market
- C$1,299,9994 bd3 ba-- sqft3188 New St, Burlington, ON L7N1M8New Construction
- C$---- bd-- ba-- sqft510 Fenwick Pl, Burlington, ON L7N2W8Off Market
- C$532,9001 bd2 ba985 sqft3290 New St #607, Burlington, ON L7N1M8For Sale
Nearby schools
GreatSchools rating
No schools nearby
We couldn't find any schools near this home.
Schools provided by the listing agent
- Elementary: Makwendam (K-6), Tecumseh (7-8), Pineland (Fre), St. Paul Ces
- High: Burlington Central, Nelson (Fre), Assumption (Css)
Source: ITSO. This data may not be complete. We recommend contacting the local school district to confirm school assignments for this home.
