Some homes need work before you can call them home. This one doesn't. Unit 68 at 536 Sheraton Road has been meticulously upgraded from top to bottom, with a level of taste and attention to detail rarely found in a townhome resale. HVAC is already in place. Hardwood floors are already in place. Ceilings are smooth throughout, baseboards are upgraded, and every major mechanical and structural component has already been addressed. The entire home was then freshly painted a crisp, timeless white - a move-in-ready canvas, with nothing left to do but choose your own color, if you even want to. If you're looking for a home you can walk into, settle in, and simply live in - this is the one. Unit 68 is not a renovation - it is a rebuild. Where most updated listings in Pinedale offer a new kitchen or refreshed flooring, this home offers imported natural materials, a fully integrated smart-home system, owned major mechanicals, and an outdoor living space built for entertaining - all behind the rare convenience of a true 3-bedroom layout with a main-floor powder room. Please see all attachments for a complete list of all recent upgrades to this absolutely stunning property.
For sale
C$875,000
536 Sheraton Rd #68, Burlington, ON L7L 4B2
3beds
3baths
Townhouse
Built in ----
-- sqft lot
$-- Zestimate®
C$--/sqft
C$453/mo HOA
What's special
Hardwood floorsImported natural materialsFully integrated smart-home systemMain-floor powder room
- 2 hours
- 0
- 0
Zillow last checked:
Listing updated:
Listed by:
ROYAL LEPAGE REAL ESTATE SERVICES LTD.
Source: TRREB,MLS®#: W13766608 Originating MLS®#: Toronto Regional Real Estate Board
Originating MLS®#: Toronto Regional Real Estate BoardFacts & features
Interior
Bedrooms & bathrooms
- Bedrooms: 3
- Bathrooms: 3
Primary bedroom
- Level: Second
- Dimensions: 3.13 x 4.42
Bedroom 2
- Level: Second
- Dimensions: 2.49 x 4.42
Bedroom 3
- Level: Second
- Dimensions: 4.51 x 3.07
Kitchen
- Level: Main
- Dimensions: 2.31 x 3.07
Kitchen
- Level: Main
- Dimensions: 6.06 x 3.23
Laundry
- Level: Basement
- Dimensions: 2.25 x 3.16
Living room
- Level: Main
- Dimensions: 5.24 x 5.79
Other
- Level: Basement
- Dimensions: 2.25 x 1.88
Recreation
- Level: Basement
- Dimensions: 6.06 x 3.23
Heating
- Forced Air, Gas
Cooling
- Central Air
Appliances
- Included: Bar Fridge, Water Heater
- Laundry: In Basement, In-Suite Laundry
Features
- Storage Area Lockers
- Flooring: Carpet Free
- Basement: Finished
- Has fireplace: Yes
Interior area
- Living area range: 1200-1399 null
Video & virtual tour
Property
Parking
- Total spaces: 2
- Parking features: Garage Door Opener
- Has garage: Yes
Features
- Stories: 2
Details
- Parcel number: 079540068
Construction
Type & style
- Home type: Townhouse
- Property subtype: Townhouse
Materials
- Brick, Other
Community & HOA
HOA
- Services included: Common Elements Included
- HOA fee: C$453 monthly
- HOA name: HCC
Location
- Region: Burlington
Financial & listing details
- Annual tax amount: C$2,983
- Date on market: 9/10/2026
Price history
Price history is unavailable.
Public tax history
Tax history is unavailable.
Climate risks
Neighborhood: Pinedale Sheldon Creek
Nearby schools
GreatSchools rating
No schools nearby
We couldn't find any schools near this home.
- C$---- bd-- ba-- sqft5090 Pinedale Ave #1107, Burlington, ON L7L5V8Off Market
- C$---- bd-- ba-- sqft5090 Pinedale Ave #804, Burlington, ON L7L5V8Off Market
- C$---- bd-- ba-- sqft528 Sheraton Rd #71, Burlington, ON L7L4B2Off Market
- C$---- bd-- ba-- sqft5070 Pinedale Ave #203, Burlington, ON L7L5V6Off Market
Similar homes
- C$869,9003 bd3 ba-- sqft5233 Thornburn Dr, Burlington, ON L7L 6R3For Sale
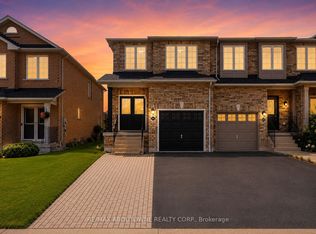 MLS ID #W13759218, RE/MAX ABOUTOWNE REALTY CORP.. TRREB
 - C$899,0002 bd2 ba1.3k sqftNewport Village, Burlington, ON L7L 5X6For Sale
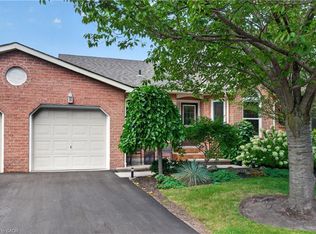 MLS ID #40860391, Laura Smythe, Salesperson, Royal LePage Realty Plus Oakville Ltd.. ITSO
 - C$889,0004 bd2 ba1k sqft185 Euston Rd, Burlington, ON L7L 4V7For Sale
 MLS ID #40849604, Barbara Beers, Broker, Royal LePage Burloak Real Estate Services. ITSO
 - C$799,9003 bd3 ba1.1k sqftHcp #53, Burlington, ON L7L 5J6For Sale
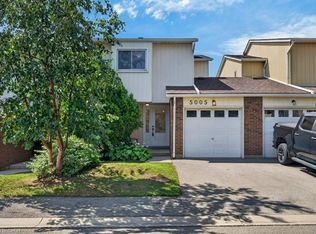 MLS ID #40859174, Peggy Lavigne, Salesperson, RE/MAX Escarpment Realty Inc.. ITSO
