Welcome to this beautifully maintained end-unit freehold townhouse in Burlington's sought-after Appleby community. This bright and spacious 3-bedroom, 3-bathroom home features an open-concept living and dining area, a functional kitchen overlooking the family room, and a sun-filled breakfast area with French doors leading to the backyard.Upstairs, the primary bedroom offers a walk-in closet and private 5-piece ensuite, along with two additional well-sized bedrooms. The home also includes a built-in garage, private driveway, and full basement with excellent future potential.Conveniently located within walking distance of the GO Station and lake, with easy access to Highway 403, shopping, parks, schools, and everyday amenities. An excellent opportunity for families, first-time buyers, and commuters.
For sale
C$978,000
658 Julia Ave, Burlington, ON L7L 6X3
3beds
4baths
Townhouse
Built in ----
195 Square Feet Lot
$-- Zestimate®
C$--/sqft
C$-- HOA
What's special
Two additional well-sized bedroomsBuilt-in garagePrivate drivewayFull basement
- 2 days |
- 8 |
- 0 |
Zillow last checked:
Listing updated:
Listed by:
DANMAR EMPIRE REAL ESTATE CORP.
Source: TRREB,MLS®#: W13637922 Originating MLS®#: Toronto Regional Real Estate Board
Originating MLS®#: Toronto Regional Real Estate BoardFacts & features
Interior
Bedrooms & bathrooms
- Bedrooms: 3
- Bathrooms: 4
Primary bedroom
- Description: Primary Bedroom
- Level: Second
- Area: 18.67 Square Meters
- Area source: Other
- Dimensions: 3.81 x 4.90
Bedroom 2
- Description: Bedroom 2
- Level: Second
- Area: 10.22 Square Meters
- Area source: Other
- Dimensions: 3.35 x 3.05
Bedroom 3
- Description: Bedroom 3
- Level: Second
- Area: 10.56 Square Meters
- Area source: Other
- Dimensions: 3.27 x 3.23
Breakfast
- Description: Breakfast
- Level: Main
- Area: 6.96 Square Meters
- Area source: Other
- Dimensions: 2.74 x 2.54
Kitchen
- Description: Kitchen
- Level: Main
- Area: 7.2 Square Meters
- Area source: Other
- Dimensions: 3.09 x 2.33
Living room
- Description: Living Room
- Level: Main
- Area: 18.42 Square Meters
- Area source: Other
- Dimensions: 4.57 x 4.03
Heating
- Forced Air, Gas
Cooling
- Central Air
Features
- Other
- Basement: Full
- Has fireplace: No
Interior area
- Living area range: 1500-2000 null
Property
Parking
- Total spaces: 2
- Parking features: Private
- Has attached garage: Yes
Features
- Stories: 2
- Pool features: None
Lot
- Size: 195 Square Feet
Details
- Parcel number: 070141911
Construction
Type & style
- Home type: Townhouse
- Property subtype: Townhouse
- Attached to another structure: Yes
Materials
- Brick
- Foundation: Other
- Roof: Other
Utilities & green energy
- Sewer: Sewer
Community & HOA
Location
- Region: Burlington
Financial & listing details
- Annual tax amount: C$3,504
- Date on market: 8/5/2026
D
DANMAR EMPIRE REAL ESTATE CORP.
By pressing Contact Agent, you agree that the real estate professional identified above may call/text you about your search, which may involve use of automated means and pre-recorded/artificial voices. You don't need to consent as a condition of buying any property, goods, or services. Message/data rates may apply. You also agree to our Terms of Use. Zillow does not endorse any real estate professionals. We may share information about your recent and future site activity with your agent to help them understand what you're looking for in a home.
Price history
Price history is unavailable.
Public tax history
Tax history is unavailable.
Climate risks
Neighborhood: Pinedale Sheldon Creek
Nearby schools
GreatSchools rating
No schools nearby
We couldn't find any schools near this home.
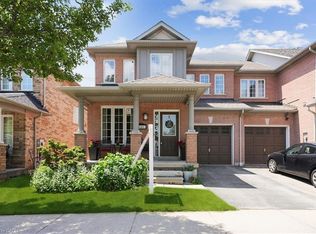
- C$945,0003 bd3 ba1.4k sqft648 Julia Ave, Burlington, ON L7L6X3Sold
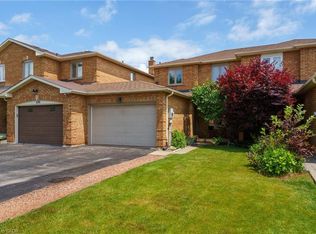
- C$938,0003 bd3 ba1.4k sqft637 Amelia Cres, Burlington, ON L7L6E6Sold
- C$---- bd-- ba-- sqft633 Amelia Cres, Burlington, ON L7L6E6Off Market
- C$---- bd-- ba-- sqft5672 Barbara Cres, Burlington, ON L7L6X3Off Market
- C$---- bd-- ba-- sqft630 Julia Ave, Burlington, ON L7L6X4Off Market
- C$---- bd-- ba-- sqft5555 Prince William Dr #8, Burlington, ON L7L6P2Off Market
- C$--3 bd3 ba1.4k sqft5675 Flora Dr, Burlington, ON L7L6X4Off Market
- C$---- bd-- ba-- sqft606 Amelia Cres, Burlington, ON L7L6E4Off Market
- C$---- bd-- ba-- sqft5555 Prince William Dr #10, Burlington, ON L7L6P2Off Market
Similar homes
- C$989,0005 bd4 ba-- sqft5146 Porter St, Burlington, ON L7L 6K8For Sale
 MLS ID #W13641936, RE/MAX EXCEL REALTY LTD.. TRREB
 - C$999,9993 bd3 ba1.5k sqft5147 Ravine Cres, Burlington, ON L7L 6N3For Sale
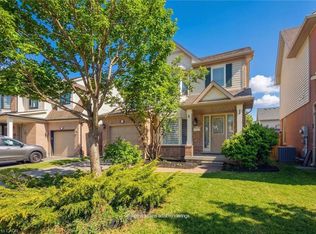 MLS ID #40852750, Tracey Flanigan, Broker, Royal LePage Burloak Real Estate Services. ITSO
 - C$975,0003 bd4 ba-- sqft2307 Stone Glen Cres, Oakville, ON L6M 0C9For Sale
 MLS ID #W13596342, ROYAL LEPAGE REAL ESTATE SERVICES LTD.. TRREB
 - C$899,9003 bd4 ba-- sqft1504 Shade Ln, Milton, ON L9E 1B9For Sale
 MLS ID #W13647068, SHAHID KHAWAJA REAL ESTATE INC.. TRREB
 - C$930,0003 bd4 ba-- sqft745 Farmstead Dr #21, Milton, ON L9T 8B1For SaleMLS ID #W13643980, SOTHEBY'S INTERNATIONAL REALTY CANADA. TRREB
- C$849,9003 bd4 ba-- sqft5546 Linwell Pl, Mississauga, ON L5M 6L7For SaleMLS ID #W13647450, RE/MAX REALTY SPECIALISTS INC.. TRREB
- C$988,0004 bd3 ba-- sqft2487 Appalachain Dr, Oakville, ON L6M 4S4For SaleMLS ID #W12960532, HOMELIFE/MIRACLE REALTY LTD. TRREB
- C$899,9993 bd3 ba-- sqft2909 Garnethill Way, Oakville, ON L6M 5E9For SaleMLS ID #W13106822, ROYAL LEPAGE SIGNATURE REALTY. TRREB
- C$719,0073 bd3 ba-- sqft6020 Derry Rd #22, Milton, ON L9T 8L6For SaleMLS ID #W13639620, ROYAL LEPAGE SIGNATURE REALTY. TRREB
- C$799,0003 bd4 ba-- sqft470 Faith Dr #62, Mississauga, ON L5R 4E9For SaleMLS ID #W13640518, ROYAL LEPAGE SIGNATURE REALTY. TRREB
- C$724,0003 bd2 ba-- sqft2440 Bromsgrove Rd Unit 146, Mississauga, ON L5J 4J7For SaleMLS ID #W13635596, ROYAL LEPAGE REAL ESTATE SERVICES LTD.. TRREB
- C$929,0004 bd4 ba-- sqft5361 Bullrush Dr, Mississauga, ON L5V 2C1For SaleMLS ID #W13642978, WEST-100 METRO VIEW REALTY LTD.. TRREB
- C$899,0003 bd3 ba-- sqft3847 Densbury Dr, Mississauga, ON L5N 6Z3For SaleMLS ID #W13641156, SAM MCDADI REAL ESTATE INC.. TRREB
- C$1,199,1003 bd3 ba-- sqft2435 Coho Way N, Oakville, ON L6M 0G7For SaleMLS ID #W13486954, RE/MAX REAL ESTATE CENTRE INC.. TRREB
- C$939,9004 bd4 ba-- sqft1157 Restivo Ln, Milton, ON L9E 1K1For SaleMLS ID #W13505992, SHAHID KHAWAJA REAL ESTATE INC.. TRREB
- C$1,029,9025 bd3 ba-- sqft46 Butlermere Dr, Brampton, ON L6Y 4R9For SaleMLS ID #W13639336, RE/MAX REAL ESTATE CENTRE INC.. TRREB
- C$999,9994 bd3 ba-- sqft416 Marlatt Dr, Oakville, ON L6H 5X5For SaleMLS ID #W13466250, RE/MAX ABOUTOWNE REALTY CORP.. TRREB
- C$1,029,9004 bd3 ba-- sqft1140 Avondale Dr, Oakville, ON L6H 5L3For SaleMLS ID #W13549772, RE/MAX ABOUTOWNE REALTY CORP.. TRREB
- C$1,124,9002 bd4 ba-- sqft1069 Beach Blvd, Hamilton, ON L8H 6Z9For SaleMLS ID #X13624330, RE/MAX ESCARPMENT GOLFI REALTY INC.. TRREB
- C$1,088,8885 bd3 ba-- sqft3135 Shadetree Dr, Mississauga, ON L5N 6P3For SaleMLS ID #W13638210, ROYAL LEPAGE CERTIFIED REALTY. TRREB
