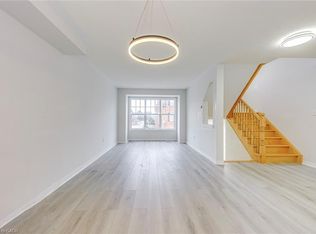
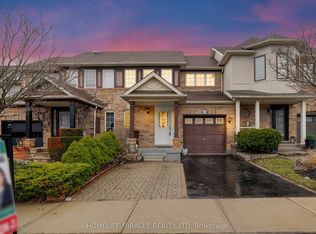
Bright, spacious & move-in ready 2-storey, 2-level townhome offers approx.1600 sqft of livingspace in one of Oakville's most sought-after family neighborhoods, surrounded by top-ratedschools within walking distance!Featuring 3 Generous Bedrooms, 3 Baths & Fully Finished Walkout Basement With Direct GarageAccess. Main Level Boasts Open-Concept Great Room W/Hardwood Floors Flowing To Dining Area.Eat-In Kitchen W/Quartz Counters, S/S Appliances, Upgraded Cabinetry & Breakfast AreaOverlooking front street view. Powder Room W/Custom Vanity Completes Main. Upstairs: SpaciousPrimary Bedroom W/Walk-In Closet & 4-Pc Ensuite. Two Additional Well-Sized Bedrooms ShareUpdated 3-Pc Main Bath. Hardwood Flooring On Main & Upper Levels. Tons Of Natural Light W/LargeWindows Throughout. Finished Basement Features Large Rec Room W/Walkout To Fully FencedBackyard, Gas BBQ Hookup & a compact garden - Perfect For Entertaining! Direct Entry To SingleAttached Garage. Brick Exterior, Low POTL Fees Incl. Street Snow Removal.Upgrades: Landmark Roof Pro 2018, Forced Air Gas Heat, Central A/C, Neutral Decor, FreshlyPainted.Unbeatable Westmount Location! Steps To Starbucks, TD Bank, Pharmacy, Walk-In Clinic,Dentist, & Neighborhood Plaza. Mins Drive To Sixteen Mile Creek, Lions Valley Park & BronteBeach Park. Close To Bronte Creek Provincial Park & Extensive Trails. Top Schools WalkingDistance: Captain R. Wilson PS, St. Joan Of Arc CES, Garth Webb SS. French Immersion & CatholicOptions Nearby. Commuter Friendly: Mins To QEW, 403 & 407. Quick Access To Bronte GO. NearOakville Trafalgar Memorial Hospital. Family-Oriented Complex On Mature Tree-Lined Street.Close To Shopping, Parks & Schools. Pride Of Ownership Throughout!
For sale
C$899,999
2909 Garnethill Way, Oakville, ON L6M 5E9
3beds
3baths
Townhouse
Built in ----
1,440 Square Feet Lot
$-- Zestimate®
C$--/sqft
C$-- HOA
What's special
Two additional well-sized bedroomsGas bbq hookupBrick exteriorForced air gas heatNeutral decorFreshly painted
- 72 days |
- 12 |
- 0 |
Zillow last checked:
Listing updated:
Listed by:
ROYAL LEPAGE SIGNATURE REALTY
Source: TRREB,MLS®#: W13106822 Originating MLS®#: Toronto Regional Real Estate Board
Originating MLS®#: Toronto Regional Real Estate BoardFacts & features
Interior
Bedrooms & bathrooms
- Bedrooms: 3
- Bathrooms: 3
Primary bedroom
- Level: Second
- Dimensions: 4.01 x 6.09
Bedroom 2
- Level: Second
- Dimensions: 3.68 x 5.33
Bedroom 3
- Level: Second
- Dimensions: 3.55 x 4.21
Dining room
- Level: Main
- Dimensions: 3.7 x 3.42
Foyer
- Level: Main
- Dimensions: 2.45 x 3.05
Kitchen
- Level: Main
- Dimensions: 3.07 x 4.77
Living room
- Level: Main
- Dimensions: 5.18 x 5.94
Recreation
- Level: Basement
- Dimensions: 3.5 x 4.5
Heating
- Forced Air, Gas
Cooling
- Central Air
Appliances
- Included: Water Heater
Features
- Storage, Storage Area Lockers
- Flooring: Carpet Free
- Basement: Finished with Walk-Out
- Has fireplace: No
Interior area
- Living area range: 1500-2000 null
Video & virtual tour
Property
Parking
- Total spaces: 2
- Parking features: Private
- Has garage: Yes
Features
- Stories: 2
- Pool features: None
Lot
- Size: 1,440 Square Feet
- Features: Fenced Yard, Hospital, Public Transit, School
Details
- Parcel number: 250700266
Construction
Type & style
- Home type: Townhouse
- Property subtype: Townhouse
Materials
- Concrete
- Foundation: Poured Concrete
- Roof: Asphalt Shingle
Utilities & green energy
- Sewer: Sewer
Community & HOA
Location
- Region: Oakville
Financial & listing details
- Annual tax amount: C$3,600
- Date on market: 5/9/2026
ROYAL LEPAGE SIGNATURE REALTY
ROYAL LEPAGE SIGNATURE REALTY
By pressing Contact Agent, you agree that the real estate professional identified above may call/text you about your search, which may involve use of automated means and pre-recorded/artificial voices. You don't need to consent as a condition of buying any property, goods, or services. Message/data rates may apply. You also agree to our Terms of Use. Zillow does not endorse any real estate professionals. We may share information about your recent and future site activity with your agent to help them understand what you're looking for in a home.
Price history
Price history is unavailable.
Public tax history
Tax history is unavailable.
Climate risks
Neighborhood: West Oak Trails
Nearby schools
GreatSchools rating
No schools nearby
We couldn't find any schools near this home.
- C$849,9003 bd2 ba-- sqft2880 Garnethill Way, Oakville, ON L6M5E8For Sale

- C$879,0003 bd3 ba1.5k sqft2872 Garnethill Way, Oakville, ON L6M5E8Sold
- C$1,199,1003 bd3 ba1.5k sqft2435 Coho Way, Oakville, ON L6M0G7For Sale

- C$1,199,1003 bd3 ba-- sqft2435 Coho Way N, Oakville, ON L6M0G7For Sale

- C$999,0003 bd3 ba-- sqft2223 Jillian Ln, Oakville, ON L6M0G7For Sale
- C$1,245,0003 bd3 ba-- sqft2228 Jillian Ln, Oakville, ON L6M0G7For Sale
- C$3,7003 bd3 ba-- sqft2295 Rochester Cir S #10, Oakville, ON L6M5C9For Rent
- C$--3 bd3 ba1.9k sqft2389 Coho Way, Oakville, ON L6M0G6Off Market
Similar homes
- C$988,0004 bd3 ba-- sqft2487 Appalachain Dr, Oakville, ON L6M 4S4For Sale
 MLS ID #W12960532, HOMELIFE/MIRACLE REALTY LTD. TRREB
 - C$1,199,1003 bd3 ba-- sqft2435 Coho Way N, Oakville, ON L6M 0G7For SaleMLS ID #W13486954, RE/MAX REAL ESTATE CENTRE INC.. TRREB
- C$899,9003 bd3 ba-- sqft2511 Boros Rd #9, Burlington, ON L7M 5B2For Sale
 MLS ID #W13484722, ROYAL LEPAGE SIGNATURE REALTY. TRREB
 - C$975,0003 bd4 ba-- sqft2307 Stone Glen Cres, Oakville, ON L6M 0C9For Sale
 MLS ID #W13411360, ROYAL LEPAGE REAL ESTATE SERVICES LTD.. TRREB
 - C$959,0003 bd3 ba-- sqft3085 Mistletoe Gdns, Oakville, ON L6M 0Y7For SaleMLS ID #W13250046, HOMELIFE SILVERCITY REALTY INC.. TRREB
- C$1,129,9994 bd3 ba-- sqft2145 Redstone Cres, Oakville, ON L6M 5B2For SaleMLS ID #W13470532, CENTURY 21 PEOPLE`S CHOICE REALTY INC.. TRREB
- C$699,9992 bd3 ba-- sqft2614 Dashwood Dr #10, Oakville, ON L6M 0K5For SaleMLS ID #W13515066, RE/MAX EXCELLENCE REAL ESTATE. TRREB
- C$814,9003 bd3 ba-- sqft58 Borers Creek Cir, Hamilton, ON L8B 1W3For SaleMLS ID #X13477484, ROYAL LEPAGE REAL ESTATE SERVICES LTD.. TRREB
- C$864,9003 bd3 ba-- sqft134 McCready Dr, Milton, ON L9T 0V5For SaleMLS ID #W13476050, REAL BROKER ONTARIO LTD.. TRREB
- C$925,0004 bd4 ba-- sqft112 Whitlock Ave, Milton, ON L9E 1G3For SaleMLS ID #W13103140, ROYAL LEPAGE MEADOWTOWNE REALTY. TRREB
- C$849,9003 bd3 ba-- sqft22 Spring Creek Dr #33, Hamilton, ON L8B 1V7For SaleMLS ID #X13553070, RE/MAX REAL ESTATE CENTRE INC.. TRREB
- C$1,029,9004 bd3 ba-- sqft1140 Avondale Dr, Oakville, ON L6H 5L3For SaleMLS ID #W13549772, RE/MAX ABOUTOWNE REALTY CORP.. TRREB
- C$939,9004 bd4 ba-- sqft1157 Restivo Ln, Milton, ON L9E 1K1For SaleMLS ID #W13505992, SHAHID KHAWAJA REAL ESTATE INC.. TRREB
- C$720,0003 bd3 ba-- sqft3050 Erin Centre Blvd #55, Mississauga, ON L5M 0P5For SaleMLS ID #W13581602, SAM MCDADI REAL ESTATE INC.. TRREB
- C$899,0003 bd4 ba-- sqft470 Faith Dr #62, Mississauga, ON L5R 4E9For SaleMLS ID #W13479274, ROYAL LEPAGE SIGNATURE REALTY. TRREB
- C$919,0003 bd3 ba-- sqft1149 Barr Cres, Milton, ON L9T 6X8For SaleMLS ID #W13484096, ROYAL LEPAGE CERTIFIED REALTY. TRREB
- C$929,0003 bd4 ba-- sqft647 Courtney Valley Rd, Mississauga, ON L5V 0C4For SaleMLS ID #W13236438, Royal LePage Real Estate Associates. TRREB
- C$899,9993 bd3 ba-- sqft3811 Densbury Dr, Mississauga, ON L5N 6Z3For SaleMLS ID #W13169884, BETTER HOMES AND GARDENS REAL ESTATE SIGNATURE SERVICE. TRREB
- C$749,0073 bd3 ba-- sqft6020 Derry Rd #22, Milton, ON L9T 8L6For SaleMLS ID #W13527770, ROYAL LEPAGE SIGNATURE REALTY. TRREB
- C$1,089,9003 bd2 ba-- sqft284 Rimmington Dr, Oakville, ON L6H 3N5For SaleMLS ID #W13066970, ROYAL LEPAGE REAL ESTATE SERVICES LTD.. TRREB
