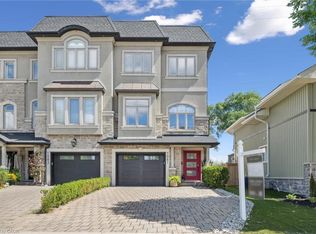
Waterfront living without compromise! This beautifully finished freehold townhome on Hamilton Beach offers unobstructed Lake Ontario views, over 1,700 sq. ft. of thoughtfully designed living space, and no condo fees. The bright open concept main floor is filled with natural light and showcases spectacular lake views, while the finished lower level provides flexible space for guests, a home office, or recreation. Step outside to enjoy the waterfront trail, kayaking, cycling, and peaceful lakeside walks. Conveniently located just minutes from downtown Burlington, Spencer Smith Park, the GO Station, QEW, Highway 403, and Highway 407, this home offers an exceptional blend of nature and convenience. Don't miss this rare opportunity to own a waterfront home.
For sale
C$1,075,000
1069 Beach Blvd, Hamilton, ON L8H 6Z9
2beds
4baths
Townhouse
Built in ----
2,445 Square Feet Lot
$-- Zestimate®
C$--/sqft
C$-- HOA
What's special
Unobstructed lake ontario viewsNatural lightSpectacular lake viewsFinished lower level
- 68 days
- 17
- 0
Zillow last checked:
Listing updated:
Listed by:
RE/MAX ESCARPMENT GOLFI REALTY INC.
Source: TRREB,MLS®#: X13624330 Originating MLS®#: Toronto Regional Real Estate Board
Originating MLS®#: Toronto Regional Real Estate BoardFacts & features
Interior
Bedrooms & bathrooms
- Bedrooms: 2
- Bathrooms: 4
Bedroom
- Level: Second
- Dimensions: 5.46 x 3.58
Bedroom
- Level: Second
- Dimensions: 4.34 x 2.95
Bathroom
- Level: Basement
- Dimensions: 2.31 x 1.37
Bathroom
- Level: Second
- Dimensions: 3.02 x 2.01
Bathroom
- Level: Main
- Dimensions: 2.01 x 0.76
Bathroom
- Level: Second
- Dimensions: 2.9 x 1.55
Dining room
- Level: Main
- Dimensions: 2.9 x 2.57
Foyer
- Level: Main
- Dimensions: 2.29 x 1.78
Kitchen
- Level: Main
- Dimensions: 3.2 x 1.14
Living room
- Level: Main
- Dimensions: 5.56 x 3.35
Office
- Level: Second
- Dimensions: 2.64 x 2.49
Recreation
- Level: Basement
- Dimensions: 5.56 x 5.94
Sunroom
- Level: Main
- Dimensions: 4.62 x 3.33
Heating
- Forced Air, Gas
Cooling
- Central Air
Features
- Basement: Finished,Full
- Has fireplace: Yes
- Fireplace features: Natural Gas
Interior area
- Living area range: 1500-2000 null
Video & virtual tour
Property
Parking
- Total spaces: 3
- Parking features: Front Yard Parking, Garage Door Opener
- Has garage: Yes
Features
- Stories: 2
- Patio & porch: Deck
- Pool features: None
- Has view: Yes
- View description: Lake, Park/Greenbelt, Water
- Has water view: Yes
- Water view: Lake,Water,Direct,Partially Obstructive
- Waterfront features: Direct, Lake
- Body of water: Lake Ontario
Lot
- Size: 2,445 Square Feet
- Features: Beach, Lake Access, Lake Backlot, Lake/Pond, Park, Rectangular Lot
Details
- Parcel number: 175680171
Construction
Type & style
- Home type: Townhouse
- Property subtype: Townhouse
Materials
- Brick, Stone
- Foundation: Poured Concrete
- Roof: Asphalt Shingle
Utilities & green energy
- Sewer: Sewer
Community & HOA
Location
- Region: Hamilton
Financial & listing details
- Annual tax amount: C$8,814
- Date on market: 7/31/2026
Price history
Price history is unavailable.
Public tax history
Tax history is unavailable.
Climate risks
Neighborhood: Hamilton Beach
Nearby schools
GreatSchools rating
No schools nearby
We couldn't find any schools near this home.

Similar homes
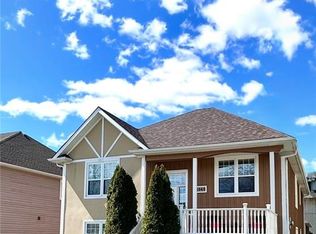
- C$1,046,0005 bd4 ba-- sqft43 July Ave, Hamilton, ON L8J 0M4For Sale
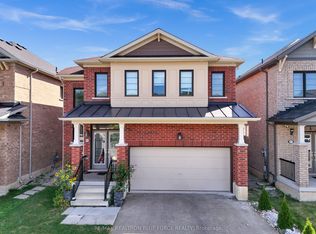 MLS ID #X13852956, RE/MAX REALTRON BLUE FORCE REALTY. TRREB
 - C$615,0003 bd2 ba-- sqft470 Beach Blvd #65, Hamilton, ON L8H 6X2For Sale
 MLS ID #X13758690, RE/MAX REALTY SERVICES INC.. TRREB
 - C$999,9003 bd3 ba-- sqft1402 Almonte Dr, Burlington, ON L7P 0V6For Sale
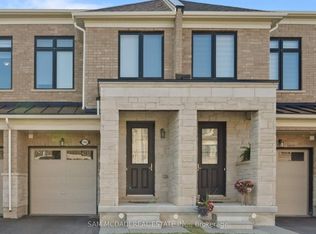 MLS ID #W13505838, SAM MCDADI REAL ESTATE INC.. TRREB
 - C$999,9904 bd3 ba1.9k sqft7 Braemar Pl, Hamilton, ON L9C 1C9For Sale
 MLS ID #40862030, Rob Golfi, Salesperson, RE/MAX Escarpment Golfi Realty Inc.. ITSO
