Experience waterfront living in this beautifully appointed 3-bed, 4-bath executive freehold townhome, over 3000 sq ft of thoughtfully designed living space. As a desirable end unit, it provides additional privacy, more windows for natural light, direct backyard access, and the convenience of a full two-car driveway. Enjoy stunning east-facing lake views and breathtaking sunrises from multiple vantage points, including three oversized terraces. The open-concept layout features soaring ceilings and a spacious, upgraded kitchen with an expansive island and premium stainless steel appliances, ideal for entertaining. Designed with comfort and durability in mind, this home includes 8” reinforced concrete construction through the centre for added sound separation and structural integrity. Take in uninterrupted lake views from nearly every room and enjoy direct access to the waterfront lifestyle—launch your kayak from the garage, stroll the boardwalk, or cycle along the lake to Spencer Smith Park and beyond. Ideally located steps to the beach and just minutes from downtown Burlington, with quick access to Toronto and Niagara via major highways. A rare opportunity to enjoy low-maintenance luxury living by the water.
Sold for $1,455,000
C$1,455,000
1081 Beach Blvd, Hamilton, ON L8H 6Z9
3beds
3,003sqft
Row/Townhouse, Residential
Built in ----
3,678 Square Feet Lot
$-- Zestimate®
C$485/sqft
C$3,752 Estimated rent
Home value
Not available
Estimated sales range
Not available
Not available
Owner options
List your home for rent
C$3,752/mo
Rent Zestimate®
Find your next renter with Zillow Rental Manager. Plus, with online applications, you can quickly screen prospective tenants – for free.
C$3,752/mo
Rent Zestimate®
Refinance and save
C$6,151/mo
Est. payment
Refinancing to a lower rate could help reduce your monthly payments and save thousands over the life of the loan.
C$6,151/mo
Est. payment
Explore your selling options
Work with a Zillow partner agent
Leverage their expertise and Zillow's premium Showcase listings to get your home seen by more buyers.
Get startedList with your own agent
Get your home in front of millions of buyers by listing it on Zillow.
Learn how to do itSell it yourself
Take full control of how buyers see your home on Zillow by listing For Sale by Owner (FSBO).
List your homeWhat's special
Direct backyard accessFull two-car drivewayStunning east-facing lake viewsThree oversized terracesOpen-concept layoutSoaring ceilingsSpacious upgraded kitchen
Zillow last checked:
Listing updated:
Listed by:
Cheryl Bender, Salesperson,
Keller Williams Edge Realty
Source: ITSO,MLS®#: 40808348Originating MLS®#: Cornerstone Association of REALTORS®
Facts & features
Interior
Bedrooms & bathrooms
- Bedrooms: 3
- Bathrooms: 4
- Full bathrooms: 3
- 1/2 bathrooms: 1
- Main level bathrooms: 1
- Main level bedrooms: 1
Other
- Level: Third
Bedroom
- Level: Third
Bedroom
- Level: Main
Bathroom
- Features: 2-Piece
- Level: Second
Bathroom
- Features: 4-Piece, Ensuite
- Level: Third
Bathroom
- Features: 5+ Piece, Ensuite
- Level: Third
Bathroom
- Features: 3-Piece
- Level: Main
Den
- Level: Second
Dining room
- Level: Second
Family room
- Level: Second
Kitchen
- Level: Second
Laundry
- Level: Third
Living room
- Level: Main
Heating
- Forced Air, Natural Gas
Cooling
- Central Air
Appliances
- Included: Dishwasher, Dryer, Microwave, Refrigerator, Stove, Washer
- Laundry: In-Suite
Features
- Central Vacuum, Air Exchanger, Auto Garage Door Remote(s)
- Windows: Window Coverings
- Basement: Crawl Space,Unfinished
- Has fireplace: Yes
- Fireplace features: Gas
Interior area
- Total structure area: 3,003
- Total interior livable area: 3,003 sqft
- Finished area above ground: 3,003
Property
Parking
- Total spaces: 4
- Parking features: Attached Garage, Garage Door Opener, Private Drive Double Wide
- Attached garage spaces: 1
- Uncovered spaces: 3
Features
- Stories: 3
- Patio & porch: Deck, Patio
- Exterior features: Balcony
- Has view: Yes
- View description: Beach, Lake
- Has water view: Yes
- Water view: Beach,Lake
- Waterfront features: Lake, Indirect Waterfront, Beach Front, Access to Water, Lake Privileges, Lake/Pond
- Body of water: Lake Ontario
- Frontage type: East
- Frontage length: 30.26
Lot
- Size: 3,678 Square Feet
- Dimensions: 30.26 x 121.55
- Features: Urban, Arts Centre, Beach, Hospital, Park
Details
- Parcel number: 175680406
- Zoning: RT-30
Construction
Type & style
- Home type: Townhouse
- Property subtype: Row/Townhouse, Residential
- Attached to another structure: Yes
Materials
- Stone, Stucco
- Foundation: Poured Concrete
- Roof: Asphalt Shing
Condition
- 6-15 Years
- New construction: No
Utilities & green energy
- Sewer: Sewer (Municipal)
- Water: Municipal
Community & HOA
Community
- Security: Alarm System
Location
- Region: Hamilton
Financial & listing details
- Price per square foot: C$485/sqft
- Annual tax amount: C$11,159
- Date on market: 3/9/2026
- Inclusions: Central Vac, Dishwasher, Dryer, Garage Door Opener, Microwave, Refrigerator, Stove, Washer, Window Coverings
Price history
| Date | Event | Price |
|---|---|---|
| 7/21/2026 | Sold | C$1,455,000-32.3%C$485/sqft |
Source: ITSO #40808348 Report a problem | ||
| 9/14/2022 | Listing removed | -- |
Source:  Cornerstone Association of REALTORS® - Hamilton-Burlington #H4139923 Report a problem Cornerstone Association of REALTORS® - Hamilton-Burlington #H4139923 Report a problem | ||
| 8/3/2022 | Price change | C$2,150,000-6.5%C$716/sqft |
Source: Cornerstone Association of REALTORS® - Hamilton-Burlington #H4139923 Report a problem | ||
| 7/5/2022 | Listed for sale | C$2,300,000C$766/sqft |
Source: Cornerstone Association of REALTORS® - Hamilton-Burlington #H4139923 Report a problem | ||
Public tax history
Tax history is unavailable.
Neighborhood: Hamilton Beach
Nearby homes
- C$---- bd-- ba-- sqft1083 Beach Blvd, Hamilton, ON L8H6Z9Off Market
- C$1,075,0002 bd4 ba-- sqft1069 Beach Blvd, Hamilton, ON L8H6Z9For Sale
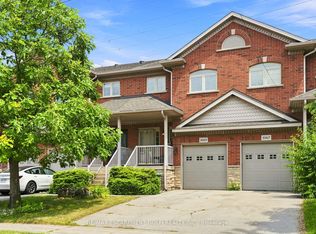
- C$1,129,0004 bd2 ba2.7k sqft1060 Beach Blvd, Hamilton, ON L8H6Z4For Sale
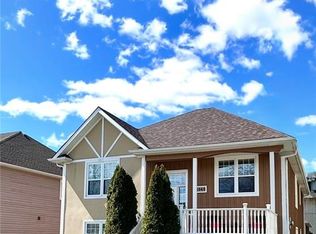
- C$1,250,0004 bd3 ba-- sqft1019 Beach Blvd, Hamilton, ON L8H6Z8For Sale

- C$---- bd-- ba-- sqft1056 Beach Blvd, Hamilton, ON L8H6Z4Off Market
- C$1,225,0003 bd3 ba2.4k sqft1026 Beach Blvd, Hamilton, ON L8H6Z4For Sale
- C$799,9003 bd2 ba1.8k sqft996 Beach Blvd, Hamilton, ON L8H6Z4For Sale
- C$---- bd-- ba-- sqft975 Beach Blvd, Hamilton, ON L8H6Z7Off Market
Nearby schools
GreatSchools rating
No schools nearby
We couldn't find any schools near this home.
Schools provided by the listing agent
- Elementary: Hillcrest, St. David
- High: Sir Winston Churchill, St. John Henry Newman
Source: ITSO. This data may not be complete. We recommend contacting the local school district to confirm school assignments for this home.
- Ontario
- Hamilton Division
- Hamilton
- L8H 6Z9
- Hamilton Beach
- 1081 Beach Blvd
