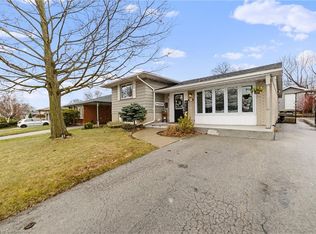
Absolutely Stunning, Bright & Beautifully Renovated Detached Home Situated On A Pool-Sized 50 x 110 Ft Lot In The Desirable, Family-Friendly Mountainside Community Of Burlington. Completely Renovated In 2022 With Quality Finishes Throughout. This Inviting Home Features A Bright Open-Concept Layout, Fresh Paint, Updated Flooring & Pot Lights. The Chef's Kitchen Features Quartz Countertops, A Large Centre Island With Breakfast Bar & Stainless Steel Appliances (2022), Perfect For Everyday Living & Entertaining. Updated Washrooms, Including The Main Washroom Renovated In 2022. New Windows (2022), New Front Door & Roof (2022) Provide Added Comfort & Peace Of Mind. The Finished Basement Offers Excellent Additional Living Space With A Separate Entrance & Potential For An In-Law Suite Or Additional Rental Income, Subject To Municipal Requirements. Enjoy The Possibilities Of This Generous Pool-Sized Lot For Family Gatherings, Outdoor Entertaining & Future Backyard Enjoyment. Located In A Warm, Established & Family-Oriented Neighbourhood, Close To Mountainside Park, Trails & Mountainside Recreation Centre With Outdoor Pool, Splash Pad & Arena. Convenient Access To QEW, Hwy 403 & Hwy 407, Burlington GO Station, Shopping, Restaurants, Schools & The Burlington Power Centre. A Wonderful Opportunity To Own A Completely Renovated Home In One Of Burlington's Established Family Communities!
For sale
C$899,000
2134 Meadowbrook Rd, Burlington, ON L7P 2A7
5beds
2baths
Single Family Residence
Built in ----
5,500 Square Feet Lot
$-- Zestimate®
C$--/sqft
C$-- HOA
What's special
Bright open-concept layoutFresh paintUpdated flooringPot lightsQuartz countertopsUpdated washrooms
- 21 days
- 71
- 8
Zillow last checked:
Listing updated:
Listed by:
RE/MAX REAL ESTATE CENTRE INC.
Source: TRREB,MLS®#: W13884024 Originating MLS®#: Toronto Regional Real Estate Board
Facts & features
Interior
Bedrooms & bathrooms
- Bedrooms: 5
- Bathrooms: 2
Primary bedroom
- Description: Bedroom 2
- Level: Upper
- Area: 13.5 Square Meters
- Area source: Other
- Dimensions: 3.58 x 3.77
Bedroom 2
- Description: Bedroom 3
- Level: Upper
- Area: 7.98 Square Meters
- Area source: Other
- Dimensions: 2.99 x 2.67
Bedroom 3
- Description: Recreation
- Level: Upper
- Area: 22.25 Square Meters
- Area source: Other
- Dimensions: 5.69 x 3.91
Bedroom 4
- Description: Bedroom 4
- Level: Lower
- Area: 6.78 Square Meters
- Area source: Other
- Dimensions: 2.67 x 2.54
Dining room
- Description: Kitchen
- Level: Main
- Area: 13.51 Square Meters
- Area source: Other
- Dimensions: 3.94 x 3.43
Kitchen
- Description: Primary Bedroom
- Level: Main
- Area: 13.86 Square Meters
- Area source: Other
- Dimensions: 4.04 x 3.43
Living room
- Description: Dining Room
- Level: Main
- Area: 9.02 Square Meters
- Area source: Other
- Dimensions: 3.55 x 2.54
Office
- Level: Lower
- Dimensions: 2.35 x 2.3
Recreation
- Level: Lower
- Dimensions: 5.69 x 3.91
Heating
- Forced Air, Gas
Cooling
- Central Air
Features
- Guest Accommodations, In-Law Capability
- Flooring: Carpet Free
- Basement: Apartment,Separate Entrance
- Has fireplace: No
Interior area
- Living area range: 1100-1500 null
Video & virtual tour
Property
Parking
- Total spaces: 3
- Parking features: Private Double
- Has attached garage: Yes
Features
- Pool features: None
Lot
- Size: 5,500 Square Feet
- Features: Fenced Yard, Golf, Park, Place Of Worship, Rec./Commun.Centre, School
Details
- Parcel number: 240204040
Construction
Type & style
- Home type: SingleFamily
- Property subtype: Single Family Residence
Materials
- Brick, Vinyl Siding
- Foundation: Unknown
- Roof: Shingle
Utilities & green energy
- Sewer: Sewer
Community & HOA
Location
- Region: Burlington
Financial & listing details
- Annual tax amount: C$4,629
- Date on market: 10/10/2026
Price history
Price history is unavailable.
Public tax history
Tax history is unavailable.
Climate risks
Neighborhood: Mountainside
Nearby schools
GreatSchools rating
No schools nearby
We couldn't find any schools near this home.

Similar homes
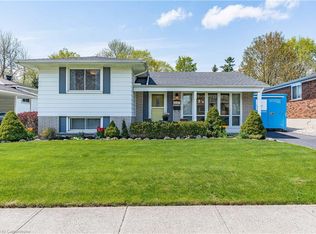
- C$895,0003 bd2 ba-- sqft2141 Meadowbrook Rd, Burlington, ON L7P 2A6For Sale
 MLS ID #W13663960, GLOBAL BRICKS EXECUTIVE HOMES REALTY. TRREB
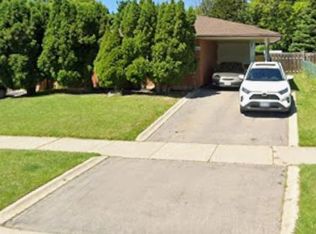
- C$939,0004 bd2 ba-- sqft1397 Charles Dr, Burlington, ON L7P 2C8For Sale
 MLS ID #W13660956, RE/MAX COMMUNITY REALTY INC.. TRREB
- C$889,9004 bd2 ba1.1k sqft1360 Majestic Dr, Burlington, ON L7M 1G3For Sale
 MLS ID #40868993, Brent Paszt, Salesperson, Keller Williams Edge Realty. ITSO
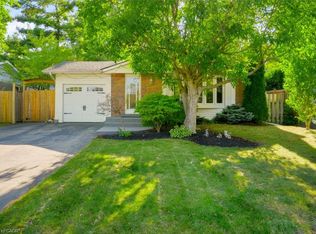
- C$969,0004 bd2 ba1.2k sqft1334 Sycamore Dr, Burlington, ON L7M 1H2For Sale
 MLS ID #40858663, Shelton Martins, Salesperson, Keller Williams Edge Realty. ITSO
