Welcome to 2380 Coldstream Drive, Burlington! Discover over 1700 sq. ft. of comfortable livable space and outdoor enjoyment in desirable Brant Hills. This well-maintained, freshly painted home features 3 spacious bedrooms, 1 full bath and 1 powder room. The inviting exterior boasts an elegant flagstone front porch and beautifully landscaped gardens. The ground-floor foyer offers a large closet with stylish barn doors, garage access and a spacious laundry room with a side entrance to the yard. The bright, L-shaped family and dining area features skylights, a large bay window, pot lights and laminate flooring. The well-maintained kitchen overlooks the dining area and offers ample cabinetry, a double-door pantry and stainless steel appliances, including a gas stove. The finished basement features a recreation area with a wet bar, laminate flooring, potential for a fourth bedroom and third bathroom, ample storage, including a crawl space. Enjoy the large, pool-sized backyard with beautiful landscaping, flagstone patio, new 2025 metal gazebo, storage shed and gas BBQ hookup-ideal for relaxing and entertaining. Additional highlights include a single-car garage, 2 driveway parking spaces, 2026 brand new broadloom carpeting on the staircase for a fresh, updated look, blown-in attic insulation, roof replaced in 2017, updated electrical panel in 2016 and eavestrough guards for easier maintenance. A wonderful opportunity to enjoy generous indoor and outdoor living in Burlington's established Brant Hills community! Convenient access to parks, walking trails, schools and the Brant Hills Community Centre. Nearby shopping, everyday amenities and major commuter routes. Enjoy the best of both worlds-a move-in-ready home to settle into and enjoy, with the opportunity to personalize, renovate, and make it uniquely your own.
For sale
C$834,900
2380 Coldstream Dr, Burlington, ON L7P 3Z9
3beds
2baths
Townhouse
Built in ----
3,745 Square Feet Lot
$-- Zestimate®
C$--/sqft
C$-- HOA
What's special
Elegant flagstone front porchBeautifully landscaped gardensLarge bay windowPot lightsLaminate flooringWell-maintained kitchenAmple cabinetry
- 4 days
- 14
- 2
Zillow last checked:
Listing updated:
Listed by:
Century 21 Miller Real Estate Ltd., Brokerage
Source: TRREB,MLS®#: W14127192 Originating MLS®#: Oakville, Milton & District Real Estate Board
Facts & features
Interior
Bedrooms & bathrooms
- Bedrooms: 3
- Bathrooms: 2
Primary bedroom
- Level: Second
- Dimensions: 4.02 x 3.9
Bedroom
- Level: Second
- Dimensions: 3.58 x 2.64
Bedroom 2
- Level: Second
- Dimensions: 2.92 x 2.53
Bathroom
- Level: Second
- Dimensions: 2.27 x 1.56
Dining room
- Level: Main
- Dimensions: 3.14 x 3.01
Family room
- Level: Main
- Dimensions: 6.56 x 3.61
Foyer
- Level: Ground
- Dimensions: 2.7 x 2.18
Kitchen
- Level: Main
- Dimensions: 3.31 x 2.92
Laundry
- Level: Ground
- Dimensions: 2.94 x 2.16
Other
- Level: Ground
- Dimensions: 2.27 x 1.56
Recreation
- Level: Basement
- Dimensions: 6.64 x 6.55
Heating
- Forced Air, Gas
Cooling
- Central Air
Appliances
- Included: Water Heater
Features
- Storage, Water Meter
- Basement: Crawl Space,Finished,Full
- Has fireplace: No
Interior area
- Living area range: 1100-1500 null
Video & virtual tour
Property
Parking
- Total spaces: 3
- Parking features: Garage
- Has garage: Yes
Features
- Stories: 2
- Pool features: None
Lot
- Size: 3,745 Square Feet
Details
- Additional structures: Shed, Gazebo, Fence - Full
- Parcel number: 071570156
Construction
Type & style
- Home type: SingleFamily
- Property subtype: Townhouse
Materials
- Brick, Vinyl Siding
- Foundation: Poured Concrete
- Roof: Asphalt Shingle
Utilities & green energy
- Sewer: Sewer
Community & HOA
Community
- Security: Carbon Monoxide Detector(s), Smoke Detector(s)
Location
- Region: Burlington
Financial & listing details
- Annual tax amount: C$4,304
- Date on market: 10/29/2026
Price history
Price history is unavailable.
Public tax history
Tax history is unavailable.
Climate risks
Neighborhood: Brant Hills
Nearby schools
GreatSchools rating
No schools nearby
We couldn't find any schools near this home.

Similar homes
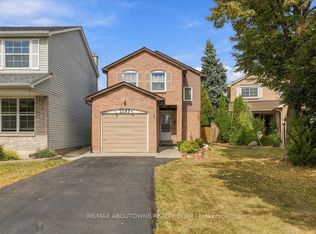
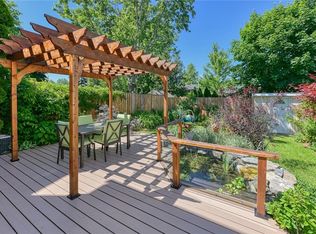
- C$799,0003 bd3 ba-- sqft2335 Duncaster Dr, Burlington, ON L7P 4C3For Sale
 MLS ID #W14137524, RE/MAX HALLMARK REALTY LTD.. TRREB
- C$749,0003 bd2 ba-- sqft2266 Melissa Cres, Burlington, ON L7P 3W4For Sale
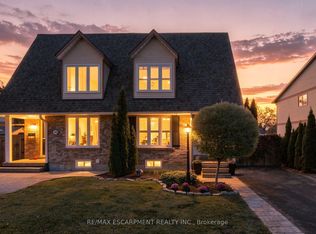 MLS ID #W14133152, RE/MAX ESCARPMENT REALTY INC.. TRREB
- C$859,9003 bd2 ba-- sqft2429 Overton Dr, Burlington, ON L7P 4B6For Sale
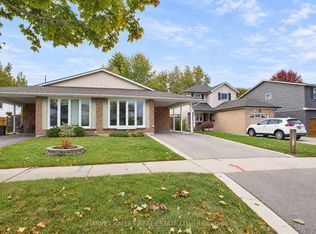 MLS ID #W14089342, HARVEY KALLES REAL ESTATE LTD.. TRREB
- C$699,0003 bd2 ba996 sqft2324 Middlesmoor Cres, Burlington, ON L7P 3X7For Sale
 MLS ID #40872322, Lori Macrae, Salesperson, Royal LePage State Realty Inc.. ITSO
