A five bedroom, three full bath raised bungalow on a quiet crescent in Brant Hills, one of Burlington's most established family neighbourhoods, close to parks, schools, and the Brant Hills Community Centre. The main floor is open concept, with living, dining, and kitchen flowing together around a fully renovated kitchen featuring new cabinetry, quartz counters, and stainless steel appliances. A built-in electric fireplace anchors the living room. Three bedrooms and a full bath complete the main level. Downstairs, the family room has its own built-in electric fireplace, a wet bar, and a walk-out to the backyard, which brings in plenty of natural light and makes the space feel like part of the main house rather than a basement. The lower level also offers two more bedrooms, one with its own ensuite and walk-in closet, plus a second full bathroom. Out back, a deck and pergola set up the yard for summer, with two sheds for storage. Oversized garage and double driveway. Rare to find this much room for a growing family in Brant Hills at this price.
For sale
C$949,900
2328 Malcolm Cres, Burlington, ON L7P 4H4
5beds
1,127sqft
Single Family Residence, Residential
Built in ----
3,609 Square Feet Lot
$-- Zestimate®
C$843/sqft
C$-- HOA
What's special
Five bedroomQuiet crescentFully renovated kitchenNew cabinetryQuartz countersStainless steel appliancesWet bar
- 48 days
- 33
- 2
Zillow last checked:
Listing updated:
Listed by:
Piers Braaten, Salesperson,
Royal LePage Macro Realty
Source: ITSO,MLS®#: 40865118Originating MLS®#: Cornerstone Association of REALTORS®
Facts & features
Interior
Bedrooms & bathrooms
- Bedrooms: 5
- Bathrooms: 3
- Full bathrooms: 3
- Main level bathrooms: 1
- Main level bedrooms: 3
Bedroom
- Level: Main
Bedroom
- Level: Main
Bedroom
- Level: Main
Bedroom
- Features: 3-Piece, Ensuite, Walk-in Closet
- Level: Basement
Bedroom
- Level: Basement
Bathroom
- Features: 4-Piece
- Level: Main
Bathroom
- Features: 3-Piece
- Level: Basement
Bathroom
- Features: 3-Piece
- Level: Basement
Dining room
- Features: Laminate
- Level: Main
Family room
- Features: Fireplace
- Level: Basement
Kitchen
- Features: Fireplace, Laminate
- Level: Main
Living room
- Features: Fireplace, Laminate
- Level: Main
Heating
- Forced Air, Natural Gas
Cooling
- Central Air
Appliances
- Included: Bar Fridge, Water Heater Owned, Built-in Microwave, Dishwasher, Dryer, Freezer, Hot Water Tank Owned, Range Hood, Refrigerator, Stove, Washer
- Laundry: In Basement
Features
- Auto Garage Door Remote(s), Wet Bar
- Windows: Window Coverings
- Basement: Walk-Out Access,Full,Finished
- Number of fireplaces: 2
- Fireplace features: Electric, Family Room, Living Room
Interior area
- Total structure area: 1,827
- Total interior livable area: 1,127 sqft
- Finished area above ground: 1,127
- Finished area below ground: 700
Video & virtual tour
Property
Parking
- Total spaces: 3.5
- Parking features: Attached Garage, Garage Door Opener, Private Drive Double Wide
- Attached garage spaces: 1.5
- Uncovered spaces: 2
Features
- Stories: 1
- Patio & porch: Deck
- Frontage type: East
- Frontage length: 30.00
Lot
- Size: 3,609 Square Feet
- Dimensions: 30 x 120.3
- Features: Urban, Rectangular, Highway Access, Library, Park, Playground Nearby, Public Transit, Quiet Area, Rec./Community Centre, Schools
Details
- Parcel number: 071600038
- Zoning: R4
Construction
Type & style
- Home type: SingleFamily
- Architectural style: Bungalow Raised
- Property subtype: Single Family Residence, Residential
Materials
- Aluminum Siding, Brick
- Foundation: Poured Concrete
- Roof: Asphalt Shing
Condition
- 31-50 Years
- New construction: No
Utilities & green energy
- Sewer: Sewer (Municipal)
- Water: Municipal
Community & HOA
Community
- Security: Carbon Monoxide Detector, Smoke Detector, Carbon Monoxide Detector(s), Smoke Detector(s)
Location
- Region: Burlington
Financial & listing details
- Price per square foot: C$843/sqft
- Annual tax amount: C$5,106
- Date on market: 9/23/2026
- Inclusions: Built-in Microwave, Carbon Monoxide Detector, Dishwasher, Dryer, Freezer, Garage Door Opener, Hot Water Tank Owned, Range Hood, Refrigerator, Smoke Detector, Stove, Washer, Window Coverings, Purgola In Backyard, 2 Sheds, 2 Fireplaces, Garage Freezer, Bar Fridge
Price history
| Date | Event | Price |
|---|---|---|
| 10/6/2026 | Price change | C$949,900-5%C$843/sqft |
Source:  TRREB #W13821088 Report a problem | ||
| 9/23/2026 | Listed for sale | C$999,900C$887/sqft |
Source: ITSO #40865118 Report a problem | ||
Public tax history
Tax history is unavailable.
Climate risks
Neighborhood: Brant Hills
Nearby schools
GreatSchools rating
No schools nearby
We couldn't find any schools near this home.
Similar homes
- C$1,099,0007 bd4 ba1.1k sqft2358 Arnold Cres, Burlington, ON L7P 4G3For Sale
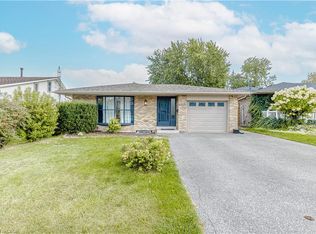 MLS ID #40871999, Renzo Amorin Cumpa, Salesperson, Right at Home Realty. ITSO
- C$969,0004 bd2 ba1.2k sqft1334 Sycamore Dr, Burlington, ON L7M 1H2For Sale
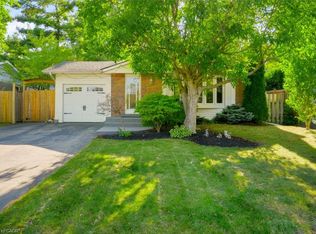 MLS ID #40858663, Shelton Martins, Salesperson, Keller Williams Edge Realty. ITSO
- C$949,0003 bd3 ba1.4k sqft2092 Hunt Cres, Burlington, ON L7M 2N9For Sale
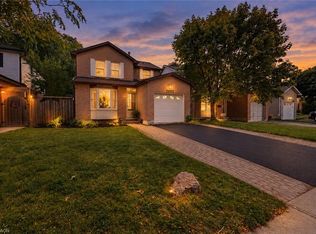 MLS ID #40871398, Alex Abramov, Salesperson, Royal Lepage Signature Realty. ITSO
- C$959,9003 bd2 ba1.3k sqft1485 Newlands Cres, Burlington, ON L7M 1N8For Sale
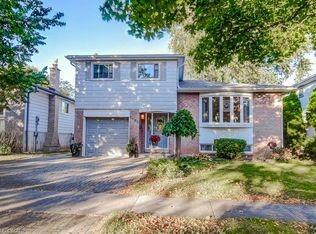 MLS ID #40872334, Bonnie Rossiter, Salesperson, Royal LePage Burloak Real Estate Services. ITSO
