Nestled on a picturesque one-acre wooded lot, this raised bungalow offers peaceful country living just minutes from the city. Surrounded by mature trees and beautiful perennial gardens, this special property offers a wonderful blend of privacy, space and potential. The main level features a welcoming living room with a wood-burning fireplace and a large picture window overlooking the natural beauty of the property. The dining room is adjacent to the spacious open-concept kitchen with bay window, overlooking the backyard. An expansive primary bedroom with an adjoining den, offers a versatile space to suit your needs. Two additional bedrooms and a 4-piece bathroom complete this level. The lower level offers a recreation room with a second wood-burning fireplace, a 3-piece bathroom, utility room and an attached two-car garage, currently being used for storage. A greenhouse, accessible from both the lower level and backyard, adds to the property's appeal. A true gardener's paradise, the grounds feature beautiful mature trees, established perennial gardens and plenty of room to enjoy the outdoors. Move in and enjoy the home as it is, or bring your own vision to this unique property. An exceptional opportunity to embrace the beauty and tranquility of country living without sacrificing the conveniences of the city, just minutes away. A special property with endless possibilities!
For sale
C$1,399,000
3443 Walkers Line, Burlington, ON L7M 0Y1
3beds
1,585sqft
Single Family Residence, Residential
Built in ----
0.96 Acres Lot
$-- Zestimate®
C$883/sqft
C$-- HOA
What's special
Picturesque one-acre wooded lotSurrounded by mature treesBeautiful perennial gardensWood-burning fireplaceAttached two-car garage
- 6 hours
- 5
- 0
Zillow last checked:
Listing updated:
Listed by:
Richard Harrison, Salesperson,
Royal LePage Burloak Real Estate Services
Source: ITSO,MLS®#: 40877117Originating MLS®#: Cornerstone Association of REALTORS®
Facts & features
Interior
Bedrooms & bathrooms
- Bedrooms: 3
- Bathrooms: 2
- Full bathrooms: 2
- Main level bathrooms: 2
- Main level bedrooms: 3
Other
- Level: Main
Bedroom
- Level: Main
Bedroom
- Level: Main
Bathroom
- Features: 3-Piece
- Level: Main
Other
- Features: 4-Piece
- Level: Main
Den
- Level: Main
Dining room
- Level: Main
Kitchen
- Level: Main
Living room
- Features: Fireplace
- Level: Main
Recreation room
- Level: Lower
Storage
- Level: Lower
Utility room
- Level: Lower
Heating
- Electric, Wood Stove
Cooling
- Window Unit(s)
Appliances
- Included: Dishwasher, Dryer, Refrigerator, Stove, Washer
- Laundry: In Basement
Features
- Ceiling Fan(s)
- Windows: Window Coverings
- Basement: Walk-Up Access,Full,Partially Finished
- Number of fireplaces: 2
- Fireplace features: Wood Burning, Wood Burning Stove
Interior area
- Total structure area: 1,585
- Total interior livable area: 1,585 sqft
- Finished area above ground: 1,585
Property
Parking
- Total spaces: 6
- Parking features: Attached Garage, Private Drive Double Wide
- Attached garage spaces: 2
- Uncovered spaces: 4
Features
- Stories: 1
- Has view: Yes
- View description: Forest, Panoramic
- Frontage type: East
- Frontage length: 200.00
Lot
- Size: 0.96 Acres
- Dimensions: 200 x 208
- Features: Rural, Ample Parking, Highway Access, Place of Worship, Rec./Community Centre, Schools, Shopping Nearby
Details
- Additional structures: Greenhouse, Shed(s)
- Parcel number: 072020004
- Zoning: 1642
Construction
Type & style
- Home type: SingleFamily
- Architectural style: Bungalow Raised
- Property subtype: Single Family Residence, Residential
Materials
- Brick Veneer, Stone, Wood Siding
- Foundation: Block
- Roof: Metal, Shingle
Condition
- 51-99 Years
- New construction: No
Utilities & green energy
- Sewer: Septic Tank
- Water: Cistern
Community & HOA
Location
- Region: Burlington
Financial & listing details
- Price per square foot: C$883/sqft
- Annual tax amount: C$7,170
- Date on market: 11/10/2026
- Inclusions: Dishwasher, Dryer, Refrigerator, Stove, Washer, Window Coverings, Light Fixtures And Ceiling Fans
- Exclusions: None
Price history
| Date | Event | Price |
|---|---|---|
| 11/10/2026 | Listed for sale | C$1,399,000C$883/sqft |
Source:  TRREB #W14168606 Report a problem | ||
Public tax history
Tax history is unavailable.
Climate risks
Neighborhood: Rural Burlington
Nearby schools
GreatSchools rating
No schools nearby
We couldn't find any schools near this home.


Similar homes
- C$1,350,0004 bd3 ba2.1k sqft4622 Irena Ave, Burlington, ON L7M 0L7For Sale
 MLS ID #40876855, James Neil, Salesperson, RE/MAX Aboutowne Realty Corp.. ITSO
- C$1,499,9003 bd3 ba2k sqft4272 Couples Cres, Burlington, ON L7M 4Z2For Sale
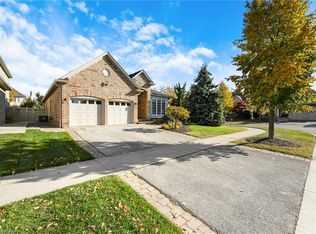 MLS ID #40875751, Melissa Uba, Salesperson, RE/MAX Escarpment Realty Inc.. ITSO
- C$1,099,9993 bd3 ba1.5k sqft3148 Terraview Ct, Burlington, ON L7M 1E9For Sale
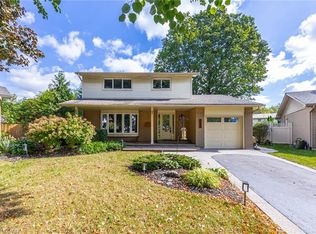 MLS ID #40876305, Paolo Zulian, Salesperson, Royal LePage Burloak Real Estate Services. ITSO
- C$1,399,0005 bd3 ba1.7k sqft2101 Edinburgh Dr, Burlington, ON L7R 2C8For Sale
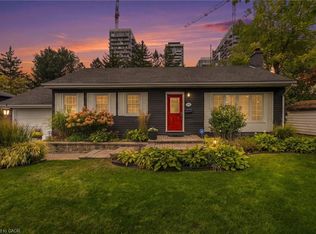 MLS ID #40874942, Isabel Pinheiro, Broker, The Agency. ITSO
