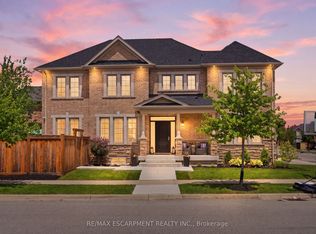
Nestled on a quiet and private street in sought-after Alton Village, this beautiful Fernbrook built home showcases the “Cornerstone” model, offering a beautifully designed layout that seamlessly blends comfort, style, and functionality. A double-door entry welcomes you into the open-concept main level, where 9-foot ceilings, hand-scraped hardwood flooring, pot lighting, and a gas fireplace with a custom feature wall that creates a warm and sophisticated ambience. The oak staircase with wrought-iron spindles adds an architectural element to the space. At the heart of the home is the chef-inspired kitchen, thoughtfully designed for both everyday living and entertaining. It features stainless steel appliances, upgraded cabinetry with ample storage, under-cabinet lighting, a stylish glass tile backsplash, and an impressive 5 ft x 6 ft oversized island—perfect for gathering with family and friends. The second level offers three spacious bedrooms and a bright, expansive family room that can easily be converted into a fourth bedroom if desired. The primary suite complete with a walk-in closet and a 5-piece ensuite featuring a glass shower and a relaxing soaker tub. Two additional generously sized bedrooms share a 4-piece bath, while the convenient upper-level laundry room adds everyday practicality. The basement features a 3-piece rough-in, cold room, and approximately 985 sq. ft. of additional space ready to be customized to suit your lifestyle. Step outside to your private, fully fenced backyard featuring a pergola and hot tub, backing directly onto a school and green space—providing both privacy and a serene setting for outdoor relaxation and entertaining. Perfectly located close to Burlington’s top-rated schools, parks, shopping, and amenities, this exceptional home offers the ideal blend of comfort and functionality. A must-see opportunity in one of Burlington’s most desirable communities.
Sold for $1,283,500
C$1,283,500
4684 Ray Ln, Burlington, ON L7M 0N9
3beds
2,208sqft
Single Family Residence, Residential
Built in 2015
286 Square Feet Lot
$-- Zestimate®
C$581/sqft
C$3,581 Estimated rent
Home value
Not available
Estimated sales range
Not available
Not available
Owner options
List your home for rent
C$3,581/mo
Rent Zestimate®
Find your next renter with Zillow Rental Manager. Plus, with online applications, you can quickly screen prospective tenants – for free.
C$3,581/mo
Rent Zestimate®
Refinance and save
C$5,426/mo
Est. payment
Refinancing to a lower rate could help reduce your monthly payments and save thousands over the life of the loan.
C$5,426/mo
Est. payment
Explore your selling options
Work with a Zillow partner agent
Leverage their expertise and Zillow's premium Showcase listings to get your home seen by more buyers.
Get startedList with your own agent
Get your home in front of millions of buyers by listing it on Zillow.
Learn how to do itSell it yourself
Take full control of how buyers see your home on Zillow by listing For Sale by Owner (FSBO).
List your homeWhat's special
Double-door entryOpen-concept main levelHand-scraped hardwood flooringPot lightingChef-inspired kitchenStainless steel appliancesUnder-cabinet lighting
Zillow last checked:
Listing updated:
Listed by:
Veronica Almeida Hurtado, Salesperson,
Century 21 Miller Real Estate Ltd.
Source: ITSO,MLS®#: 40812328Originating MLS®#: Cornerstone Association of REALTORS®
Facts & features
Interior
Bedrooms & bathrooms
- Bedrooms: 3
- Bathrooms: 3
- Full bathrooms: 2
- 1/2 bathrooms: 1
- Main level bathrooms: 2
Other
- Features: Ensuite, Wall-to-Wall Closet
- Level: Second
Bedroom
- Level: Second
Bedroom
- Level: Second
Bathroom
- Features: 2-Piece
- Level: Main
Bathroom
- Features: 4-Piece
- Level: Second
Other
- Features: 5+ Piece
- Level: Main
Dining room
- Level: Main
Family room
- Level: Second
Kitchen
- Level: Main
Laundry
- Level: Second
Living room
- Level: Main
Heating
- Forced Air, Natural Gas
Cooling
- Central Air
Appliances
- Included: Dishwasher, Microwave, Range Hood, Refrigerator, Stove, Washer
- Laundry: In-Suite, Laundry Room, Upper Level
Features
- Windows: Window Coverings
- Basement: Full,Unfinished
- Number of fireplaces: 1
Interior area
- Total structure area: 2,208
- Total interior livable area: 2,208 sqft
- Finished area above ground: 2,208
Property
Parking
- Total spaces: 4
- Parking features: Attached Garage, Garage Door Opener, Private Drive Double Wide
- Attached garage spaces: 2
- Uncovered spaces: 2
Features
- Stories: 2
- Has spa: Yes
- Spa features: Hot Tub
- Frontage type: West
- Frontage length: 36.09
Lot
- Size: 286 Square Feet
- Dimensions: 36.09 x 85.37
- Features: Urban, Rectangular, Major Highway, Open Spaces, Park, Place of Worship, Public Transit, Schools, Shopping Nearby
Details
- Parcel number: 072023841
- Zoning: RAL1
Construction
Type & style
- Home type: SingleFamily
- Property subtype: Single Family Residence, Residential
Materials
- Brick
- Foundation: Poured Concrete
- Roof: Asphalt Shing
Condition
- 6-15 Years
- New construction: No
- Year built: 2015
Utilities & green energy
- Sewer: Sewer (Municipal)
- Water: Municipal
Community & HOA
Location
- Region: Burlington
Financial & listing details
- Price per square foot: C$581/sqft
- Annual tax amount: C$7,034
- Date on market: 3/16/2026
- Inclusions: Dishwasher, Garage Door Opener, Hot Tub, Microwave, Range Hood, Refrigerator, Stove, Washer, Window Coverings, Stainless Steel Fridge, Stove, Dishwasher, Microwave, Range Hood, Washer (As-Is), Dryer, Elfs, Windows Covering, Garage Door Opener And Remote(S), Hot Tub.
Price history
| Date | Event | Price |
|---|---|---|
| 6/15/2026 | Sold | C$1,283,500C$581/sqft |
Source: ITSO #40812328 Report a problem | ||
Public tax history
Tax history is unavailable.
Neighborhood: Alton Village
Nearby homes
- C$1,499,0003 bd4 ba-- sqft4645 Doug Wright Dr, Burlington, ON L7M0L3For Sale
- C$---- bd-- ba-- sqft3322 Stoneware Rd, Burlington, ON L7M0K3Off Market
- C$4,5003 bd3 ba-- sqft4644 Doug Wright Dr, Burlington, ON L7M0L2For Rent

- C$1,680,0005 bd4 ba-- sqft3346 Terra Cotta Ln, Burlington, ON L7M0L4For Sale

- C$1,599,0005 bd4 ba-- sqft3307 Granite Gate, Burlington, ON L7M0L7For Sale
- C$4,7004 bd3 ba-- sqft3351 Moses Way, Burlington, ON L7M0L4For Rent
- C$--4 bd4 ba-- sqft3295 Hopkins Dr, Burlington, ON L7M0M8Off Market
- C$3,6004 bd4 ba-- sqft4672 Tassie Rd, Burlington, ON L7M0M8For Rent
Nearby schools
GreatSchools rating
No schools nearby
We couldn't find any schools near this home.
