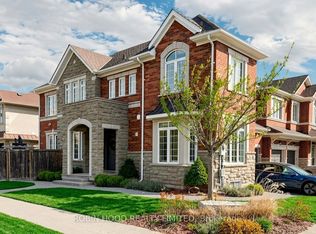
5 Elite Picks! Here Are 5 Reasons To Own This Executive & Stunning, North Facing, Premium 43' Front, Fernbrook "Stonecastle" Model With Many Impressive Upgrades, Nestled In The Affluent, Family Friendly & Quiet Neighborhood Of Alton Village! 1) This Turn-Key 4+1 Bedroom, 4 Bathroom, Carpet Free Home With 9 Foot Smooth Ceiling On Main, Offers Over 4,000 Sq. Ft Of Living Area (3,002 Sq. Ft Above Grade) Including A Fully Finished Basement. 2) Expansive Contemporary Kitchen With Oversized Quartz Island, Matching Kitchen Countertop & A Stylish Backsplash Accented With High-End Stainless Steel Built-In Appliances. 3) Main Floor Features Double Door Entry With A Large Foyer, Open Concept Layout & 20 Cathedral Ceiling. The Modern Open Concept Living & Dining Room Boast Rich Stained Hardwood Flooring & A Cozy Gas Fireplace In Large Family Room Plus A Private Library/Den/ Office Space. W/O To A Beautiful Fully Fenced Backyard Complete With A Wooden Deck. 4) Second Floor Features Elegant Primary Bedroom With Two Walk-In Closets. The Luxurious Master En-Suite Features Dual Sinks, Glass Shower Surround, Quartz Countertop & A Deep Corner Soaking Tub. The Remaining 3 Bedrooms Are Generous Sized & Beautifully Decorated. 5) The Professionally Finished Basement W/Large Windows & High End Finishes Includes A Large Rec Room & In-Law Suite With Own Bedroom & Private Bathroom. Extras: Functional Floor Plan, Stairs With Iron Pickets, California Shutters, Pot Lights & Quartz Countertops Throughout (2024), Laundry @2nd Floor, Furnace (2022), AC (2024). Walking Distance To Alton Village Public School, St. Anne Catholic ES, Dr. Frank J. Hayden SS, Burlington Public Library, Haber Rec Centre, Soccer & Football Fields, Parks. Few Minutes Drive To Almost Every Big Box Store, Restaurant & Community Centre! Close To Go Train, Hwy 401/QEW & 407. A Must See! True Gem To Call Home! https://www.wideandbright.ca/3346-terra-cotta-lane-burlington
For sale
C$1,680,000
3346 Terra Cotta Ln, Burlington, ON L7M 0L4
5beds
4baths
Single Family Residence
Built in ----
3,666 Square Feet Lot
$-- Zestimate®
C$--/sqft
C$-- HOA
What's special
Carpet free homeFully finished basementExpansive contemporary kitchenOversized quartz islandMatching kitchen countertopStylish backsplashDouble door entry
- 3 days
- 14
- 0
Zillow last checked:
Listing updated:
Listed by:
EXP REALTY
Source: TRREB,MLS®#: W13729234 Originating MLS®#: Toronto Regional Real Estate Board
Originating MLS®#: Toronto Regional Real Estate BoardFacts & features
Interior
Bedrooms & bathrooms
- Bedrooms: 5
- Bathrooms: 4
Primary bedroom
- Description: Primary Bedroom
- Level: Second
- Area: 22.01 Square Meters
- Area source: Other
- Dimensions: 5.60 x 3.93
Bedroom 2
- Description: Bedroom 2
- Level: Second
- Area: 14.68 Square Meters
- Area source: Other
- Dimensions: 4.23 x 3.47
Bedroom 3
- Description: Bedroom 3
- Level: Second
- Area: 15.43 Square Meters
- Area source: Other
- Dimensions: 3.81 x 4.05
Bedroom 4
- Description: Bedroom 4
- Level: Second
- Area: 10.35 Square Meters
- Area source: Other
- Dimensions: 3.01 x 3.44
Bedroom 5
- Description: Bedroom 5
- Level: Basement
- Area: 39.75 Square Meters
- Area source: Other
- Dimensions: 6.37 x 6.24
Den
- Description: Den
- Level: Main
- Area: 9 Square Meters
- Area source: Other
- Dimensions: 2.71 x 3.32
Dining room
- Description: Dining Room
- Level: Main
- Area: 18.44 Square Meters
- Area source: Other
- Dimensions: 4.84 x 3.81
Family room
- Level: Main
- Dimensions: 4.11 x 5.17
Kitchen
- Description: Kitchen
- Level: Main
- Area: 16.57 Square Meters
- Area source: Other
- Dimensions: 4.99 x 3.32
Recreation
- Description: Recreation
- Level: Basement
- Area: 24.11 Square Meters
- Area source: Other
- Dimensions: 5.66 x 4.26
Heating
- Forced Air, Gas
Cooling
- Central Air
Appliances
- Included: Countertop Range
Features
- In-Law Suite
- Flooring: Carpet Free
- Basement: Finished
- Has fireplace: Yes
- Fireplace features: Family Room
Interior area
- Living area range: 3000-3500 null
Property
Parking
- Total spaces: 4
- Parking features: Private
- Has attached garage: Yes
Features
- Stories: 2
- Pool features: None
Lot
- Size: 3,666 Square Feet
Details
- Parcel number: 072023488
Construction
Type & style
- Home type: SingleFamily
- Property subtype: Single Family Residence
Materials
- Brick, Stone
- Foundation: Concrete
- Roof: Asphalt Shingle
Utilities & green energy
- Sewer: Sewer
Community & HOA
Location
- Region: Burlington
Financial & listing details
- Annual tax amount: C$9,055
- Date on market: 8/31/2026
Price history
Price history is unavailable.
Public tax history
Tax history is unavailable.
Climate risks
Neighborhood: Alton Village
Nearby schools
GreatSchools rating
No schools nearby
We couldn't find any schools near this home.


Similar homes
- C$1,499,0004 bd4 ba2.3k sqft4645 Doug Wright Dr, Burlington, ON L7M 0L3For Sale
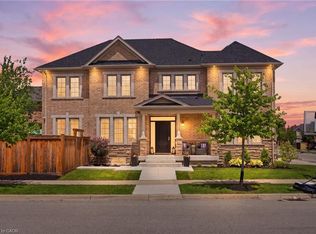 MLS ID #40844721, Sam Stogiannes, Salesperson, RE/MAX Escarpment Realty Inc.. ITSO
 - C$1,699,0004 bd4 ba2.9k sqft3256 Raspberry Bush Trl, Oakville, ON L6L 6V6For Sale
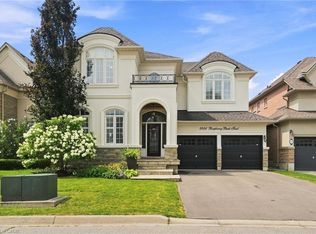 MLS ID #40851357, Karen Paul, Salesperson, Keller Williams Edge Realty. ITSO
 - C$1,579,0005 bd3 ba2.8k sqft5444 Sundial Rd, Burlington, ON L7L 7N1For Sale
 MLS ID #40854892, Ryan Urban, Broker, Keller Williams Edge Realty. ITSO
 - C$1,679,0004 bd3 ba2.1k sqft3133 Hiram Ter, Oakville, ON L6M 0P7For Sale
 MLS ID #40858027, Sandy Smallbone, Salesperson, RE/MAX Escarpment Realty Inc.. ITSO
