Welcome to this exceptional executive family home offering 2,848 sq. ft. above grade +additional about 1,300 sq. ft. of professionally finished bsmt, over 4,200 sq. ft. of beautifully designed living space. Pride of ownership is evident throughout with quality upgrades, Freshly painted, elegant finishes, and a thoughtfully designed layout. The sun-filled main floor features 9-foot ceilings, oversized windows, upgraded hardwood flooring, custom finishes, port lights, and a cozy gas fireplace. Formal living & dining rooms, bright breakfast area, coffered ceiling and W/O to the backyard, create perfect setting for family living and entertaining. The chef-inspired kitchen boasts granite countertops, a center island, S/S appliances, abundant cabinetry. Upstairs, a luxurious primary suite with a spa-like 5-piece ensuite, 3 additional spacious bedrooms, 3 full bathrooms, and the convenience of main-floor laundry. Professionally finished basement with Large Windows, W/interior access from garage, offers exceptional versatility with 2 bedrooms, a full 4-piece bathroom, a kitchen, and a spacious recreation area-ideal for extended family, guests, or multi-generational living. Ideally located in a highly desirable family neighborhood close to top-rated schools, parks, shopping, public transit, and major highways. A rare opportunity to own a beautifully upgraded home offering exceptional space, comfort, and lifestyle.
For sale
C$1,550,000
4640 Erwin Rd, Burlington, ON L7M 0L6
6beds
5baths
Single Family Residence
Built in ----
3,701 Square Feet Lot
$-- Zestimate®
C$--/sqft
C$-- HOA
What's special
Quality upgradesFreshly paintedElegant finishesThoughtfully designed layoutSun-filled main floorOversized windowsUpgraded hardwood flooring
- 13 days |
- 17 |
- 0 |
Zillow last checked:
Listing updated:
Listed by:
RE/MAX REAL ESTATE CENTRE INC.
Source: TRREB,MLS®#: W13606994 Originating MLS®#: Toronto Regional Real Estate Board
Originating MLS®#: Toronto Regional Real Estate BoardFacts & features
Interior
Bedrooms & bathrooms
- Bedrooms: 6
- Bathrooms: 5
Primary bedroom
- Level: Second
- Dimensions: 6.15 x 4.02
Bedroom
- Level: Basement
- Dimensions: 0 x 0
Bedroom 2
- Level: Second
- Dimensions: 4.02 x 3.33
Bedroom 3
- Level: Second
- Dimensions: 5.59 x 3.07
Bedroom 4
- Level: Second
- Dimensions: 4.04 x 3.02
Breakfast
- Level: Ground
- Dimensions: 1.95 x 4.47
Den
- Level: Second
- Dimensions: 2.64 x 2.01
Dining room
- Level: Ground
- Dimensions: 3.26 x 3.24
Family room
- Level: Ground
- Dimensions: 5.03 x 3.94
Kitchen
- Level: Ground
- Dimensions: 3.35 x 4.47
Living room
- Level: Ground
- Dimensions: 3.41 x 2.78
Recreation
- Level: Basement
- Dimensions: 0 x 0
Heating
- Forced Air, Gas
Cooling
- Central Air
Features
- Central Vacuum, Guest Accommodations
- Basement: Apartment
- Has fireplace: Yes
- Fireplace features: Family Room
Interior area
- Living area range: 2500-3000 null
Video & virtual tour
Property
Parking
- Total spaces: 4
- Parking features: Garage
- Has garage: Yes
Features
- Stories: 2
- Pool features: None
Lot
- Size: 3,701 Square Feet
Details
- Parcel number: 072023424
Construction
Type & style
- Home type: SingleFamily
- Property subtype: Single Family Residence
Materials
- Brick
- Foundation: Concrete
- Roof: Asphalt Shingle
Utilities & green energy
- Sewer: Sewer
Community & HOA
Location
- Region: Burlington
Financial & listing details
- Annual tax amount: C$8,093
- Date on market: 7/26/2026
R
RE/MAX REAL ESTATE CENTRE INC.
By pressing Contact Agent, you agree that the real estate professional identified above may call/text you about your search, which may involve use of automated means and pre-recorded/artificial voices. You don't need to consent as a condition of buying any property, goods, or services. Message/data rates may apply. You also agree to our Terms of Use. Zillow does not endorse any real estate professionals. We may share information about your recent and future site activity with your agent to help them understand what you're looking for in a home.
Price history
Price history is unavailable.
Public tax history
Tax history is unavailable.
Climate risks
Neighborhood: Alton Village
Nearby schools
GreatSchools rating
No schools nearby
We couldn't find any schools near this home.
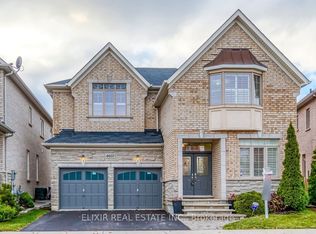
- C$1,7492 bd1 ba-- sqft4607 Irena Ave #BASEMENT, Burlington, ON L7M0L8For Rent
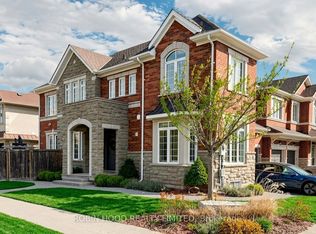
- C$1,599,0005 bd4 ba-- sqft3307 Granite Gate, Burlington, ON L7M0L7For Sale
- C$--5 bd4 ba1.9k sqft4614 Keystone Cres, Burlington, ON L7M0L9Off Market
- C$960,0003 bd3 ba-- sqft4622 Keystone Cres, Burlington, ON L7M0L9For Sale

- C$1,499,0004 bd4 ba2.3k sqft4645 Doug Wright Dr, Burlington, ON L7M0L3For Sale
- C$--4 bd4 ba-- sqft4620 Thomas Alton Blvd, Burlington, ON L7M0J1Off Market
- C$--4 bd4 ba-- sqft3295 Hopkins Dr, Burlington, ON L7M0M8Off Market
- C$1,499,9995 bd4 ba2.4k sqft3280 Aventurine Ave, Burlington, ON L7M0N8Sold
Similar homes
- C$1,429,0004 bd3 ba-- sqft3342 Cline St, Burlington, ON L7M 0J9For Sale
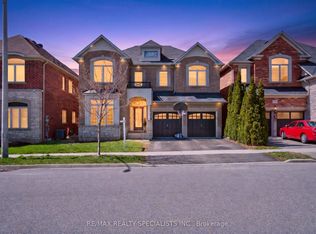 MLS ID #W13458542, RE/MAX REALTY SPECIALISTS INC.. TRREB
 - C$1,529,0007 bd5 ba-- sqft715 Casarin Cres, Milton, ON L9T 2W3For Sale
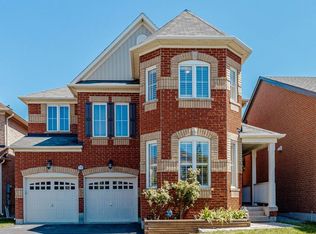 MLS ID #W13638006, REALTY ONE GROUP FLAGSHIP. TRREB
 - C$1,399,9005 bd5 ba-- sqft721 Reece Ct, Milton, ON L9T 0X4For Sale
 MLS ID #W13643572, ROYAL LEPAGE SIGNATURE REALTY. TRREB
 - C$1,550,0007 bd4 ba-- sqft311 Cochrane Ter, Milton, ON L9T 8C8For Sale
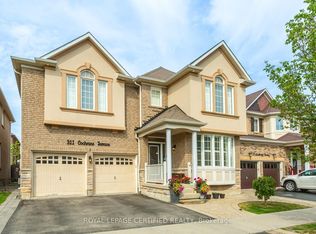 MLS ID #W13415580, ROYAL LEPAGE CERTIFIED REALTY. TRREB
 - C$1,490,0007 bd5 ba-- sqft452 Nairn Cir, Milton, ON L9T 8A6For SaleMLS ID #W13595772, HOMELIFE/MIRACLE REALTY LTD. TRREB
- C$1,698,0004 bd4 ba-- sqft2454 Springforest Dr, Oakville, ON L6M 0A1For SaleMLS ID #W13508326, RE/MAX REAL ESTATE CENTRE INC.. TRREB
- C$1,795,0005 bd6 ba-- sqft4039 Eternity Way, Oakville, ON L6H 3R4For SaleMLS ID #W13646620, HOMELIFE MAPLE LEAF REALTY LTD.. TRREB
- C$1,595,0004 bd3 ba-- sqft3166 Carding Mill Trl, Oakville, ON L6M 1L3For SaleMLS ID #W13608816, REMAX YOUR COMMUNITY REALTY. TRREB
- C$1,899,9005 bd5 ba-- sqft156 Camellia Cres, Oakville, ON L6H 1L2For SaleMLS ID #W13647730, RE/MAX REAL ESTATE CENTRE INC.. TRREB
- C$1,389,0006 bd4 ba-- sqft1244 Field Dr, Milton, ON L9T 6G4For SaleMLS ID #W13579542, RE/MAX REAL ESTATE CENTRE INC.. TRREB
- C$1,358,0004 bd4 ba-- sqft2517 Pine Glen Rd, Oakville, ON L6M 0R7For SaleMLS ID #W13549254, ROYAL LEPAGE REAL ESTATE SERVICES LTD.. TRREB
- C$1,399,0005 bd4 ba-- sqft378 Malboeuf Ct, Milton, ON L9T 7Y3For SaleMLS ID #W13422916, RE/MAX CROSSROADS REALTY INC.. TRREB
- C$1,825,0007 bd6 ba-- sqft372 Creek Path Ave, Oakville, ON L6L 6X3For SaleMLS ID #W13519506, ROYAL LEPAGE REAL ESTATE SERVICES LTD.. TRREB
- C$1,699,9998 bd6 ba-- sqft274 Hinton Ter, Milton, ON L9E 1C8For SaleMLS ID #W13448866, IQI GLOBAL REAL ESTATE. TRREB
- C$1,849,0006 bd6 ba-- sqft1426 Redwing Ct, Oakville, ON L6M 5E6For SaleMLS ID #W13509652, REAL ONE REALTY INC.. TRREB
- C$1,279,0005 bd3 ba-- sqft277 Potts Ter, Milton, ON L9T 0X6For SaleMLS ID #W13594214, RE/MAX REALTY SERVICES INC.. TRREB
- C$1,524,9008 bd6 ba-- sqft17 Monarch Dr, Halton Hills, ON L7G 0H9For SaleMLS ID #W13627512, NEWGEN REALTY EXPERTS. TRREB
- C$1,499,0005 bd4 ba-- sqft5343 Russell View Rd, Mississauga, ON L5M 5V8For SaleMLS ID #W13561438, RE/MAX REAL ESTATE CENTRE INC.. TRREB
- C$1,788,0004 bd4 ba-- sqft2249 Glazebrook Cir, Oakville, ON L6M 5B5For SaleMLS ID #W13488192, ROYAL LEPAGE REAL ESTATE SERVICES LTD.. TRREB
- C$1,588,9004 bd4 ba-- sqft58 William Crawley Way, Oakville, ON L6H 0Y8For SaleMLS ID #W13056076, SUTTON GROUP QUANTUM REALTY INC.. TRREB
