Welcome to this beautiful bungalow in sought-after Millcroft! Offering approximately 2,000 sq. ft. of well-designed living space, this home features 2+1 bedrooms and 3 full bathrooms, with a spacious, open-concept layout that is perfect for both everyday living and entertaining. Hardwood floors throughout add warmth and elegance, while the generous principal rooms flow seamlessly, creating an inviting space to gather with family and friends. A main-floor office provides the perfect space for working from home, while the main-floor primary suite, convenient laundry and double-car garage add to the ease of one-level living. Step outside to beautifully landscaped grounds with an irrigation system and a wonderful patio, ideal for outdoor entertaining and enjoying the warmer months. Additional updates include furnace and air conditioning (2022), new garage doors (2025) and new gutters (2026). A fantastic opportunity to enjoy comfortable bungalow living in one of Burlington's most desirable communities.
For sale
C$1,499,900
4272 Couples Cres, Burlington, ON L7M 4Z2
3beds
2,039sqft
Single Family Residence, Residential
Built in 2003
7,642 Square Feet Lot
$-- Zestimate®
C$736/sqft
C$-- HOA
What's special
Spacious open-concept layoutHardwood floors throughoutMain-floor officeMain-floor primary suiteConvenient laundryDouble-car garageBeautifully landscaped grounds
- 2 hours
- 3
- 1
Zillow last checked:
Listing updated:
Listed by:
Melissa Uba, Salesperson,
RE/MAX Escarpment Realty Inc.,
Bryan Uba, Salesperson,
RE/MAX Escarpment Realty Inc.
Source: ITSO,MLS®#: 40875751Originating MLS®#: Cornerstone Association of REALTORS®
Facts & features
Interior
Bedrooms & bathrooms
- Bedrooms: 3
- Bathrooms: 3
- Full bathrooms: 3
- Main level bathrooms: 2
- Main level bedrooms: 2
Other
- Features: Hardwood Floor
- Level: Main
Bedroom
- Features: Hardwood Floor
- Level: Main
Bedroom
- Level: Basement
Bathroom
- Description: Main floor - 2nd bedroom with privilege
- Features: 4-Piece
- Level: Main
Bathroom
- Features: 3-Piece
- Level: Basement
Other
- Description: Walk-in shower, soaker tub, two-way fireplace
- Features: 5+ Piece
- Level: Main
Breakfast room
- Features: Hardwood Floor
- Level: Main
Dining room
- Features: Hardwood Floor
- Level: Main
Foyer
- Features: Hardwood Floor
- Level: Main
Kitchen
- Level: Main
Laundry
- Level: Main
Living room
- Features: Hardwood Floor
- Level: Main
Office
- Features: Hardwood Floor
- Level: Main
Recreation room
- Level: Basement
Heating
- Forced Air
Cooling
- Central Air
Appliances
- Included: Dishwasher, Dryer, Microwave, Range Hood, Refrigerator, Stove, Washer
- Laundry: Main Level
Features
- Central Vacuum, Auto Garage Door Remote(s)
- Windows: Window Coverings
- Basement: Full,Partially Finished
- Number of fireplaces: 2
- Fireplace features: Gas
Interior area
- Total structure area: 2,779
- Total interior livable area: 2,039 sqft
- Finished area above ground: 2,039
- Finished area below ground: 740
Video & virtual tour
Property
Parking
- Total spaces: 4
- Parking features: Attached Garage, Garage Door Opener, Asphalt, Inside Entrance, Private Drive Double Wide
- Attached garage spaces: 2
- Uncovered spaces: 2
Features
- Stories: 1
- Patio & porch: Patio
- Exterior features: Landscaped, Lawn Sprinkler System
- Has view: Yes
- View description: Garden
- Frontage type: East
- Frontage length: 62.99
Lot
- Size: 7,642 Square Feet
- Dimensions: 62.99 x 118.11
- Features: Urban, Rectangular, Highway Access, Landscaped, Library, Park, Playground Nearby, Rec./Community Centre, Schools, Shopping Nearby
Details
- Parcel number: 071821951
- Zoning: R3.2
Construction
Type & style
- Home type: SingleFamily
- Architectural style: Bungalow
- Property subtype: Single Family Residence, Residential
Materials
- Brick
- Foundation: Poured Concrete
- Roof: Asphalt Shing
Condition
- 16-30 Years
- New construction: No
- Year built: 2003
Utilities & green energy
- Sewer: Sewer (Municipal)
- Water: Municipal
Community & HOA
Location
- Region: Burlington
Financial & listing details
- Price per square foot: C$736/sqft
- Annual tax amount: C$8,589
- Date on market: 11/4/2026
- Inclusions: Central Vac, Dishwasher, Dryer, Garage Door Opener, Microwave, Range Hood, Refrigerator, Stove, Washer, Window Coverings, 2 Gas Fireplaces 'as Is' (Never Used), Sprinkler System, Alarm System
- Exclusions: None
Price history
| Date | Event | Price |
|---|---|---|
| 11/4/2026 | Listed for sale | C$1,499,900C$736/sqft |
Source:  TRREB #W14147412 Report a problem | ||
Public tax history
Tax history is unavailable.
Climate risks
Neighborhood: Millcroft
Nearby schools
GreatSchools rating
No schools nearby
We couldn't find any schools near this home.
Schools provided by the listing agent
- Elementary: Charles Beaudoin Ps, Sacred Heart Of Jesus Cs
- High: Dr J Hayden Ss, Corpus Christi Css
Source: ITSO. This data may not be complete. We recommend contacting the local school district to confirm school assignments for this home.
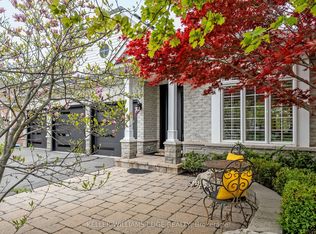
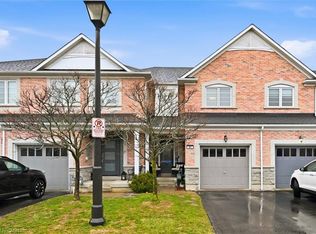
Similar homes
- C$1,498,9002 bd3 ba2.3k sqftStonebridge Estates, Burlington, ON L7M 4N2For Sale
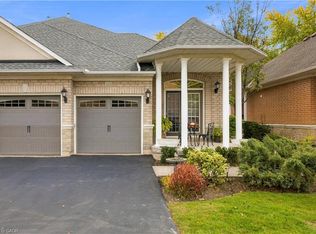 MLS ID #40875197, Tony Whitehouse, Salesperson, RE/MAX Escarpment Realty Inc.. ITSO
- C$1,500,0004 bd3 ba2.4k sqft1327 Hazelton Blvd, Burlington, ON L7P 4V1For Sale
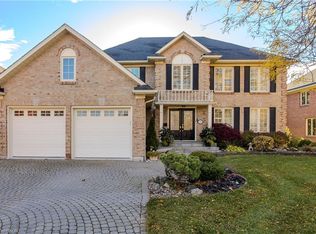 MLS ID #40874767, Tanya Rocca, Salesperson, Royal LePage Burloak Real Estate Services. ITSO
- C$1,449,9994 bd4 ba2.9k sqft4644 Ethel Rd, Burlington, ON L7M 0E4For Sale
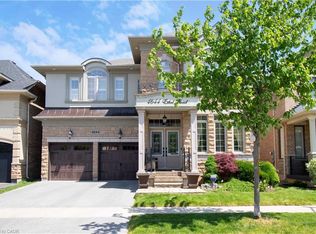 MLS ID #40870764, Ajay Bassi, Salesperson, RE/MAX Escarpment Realty Inc.. ITSO
- C$1,379,9003 bd4 ba2k sqft3244 Steeplechase Dr, Burlington, ON L7M 0C5For Sale
 MLS ID #40868011, Randy Hart, Salesperson, Royal LePage Burloak Real Estate Services. ITSO
