Act quickly on the tremendous opportunity to own this spacious 2300sf Bungaloft located in a Millcroft exclusive enclave known as Stonebridge Estates, where a premium lifestyle and low maintenance living intersect. Step into this immaculately cared for end unit townhome and you'll be drawn to its long list of striking features and updates. The main level boasts enhanced spaciousness with vaulted ceilings in both the living and dining areas, a gas fireplace to add a warm glow on cool evenings, beautiful hardwood flooring, and a fully updated eat-in kitchen with a complete complement of stainless steel appliances. An abundance of windows throughout keep each room bright and inviting. The main level Primary Bedroom features a large walk-in closet and fully updated 5pc ensuite with premium bath fixtures and heated flooring. Enjoy your coffee and a good book in the comfort of your cozy sunroom. The laundry room on the mail level offers great convenience, and includes entry to and from the double car garage. Outdoor relaxation and entertaining comes easy, with a large deck off of the living room, and a front porch off the eat-in kitchen. The upstairs loft adds additional living space in the comfortable den with skylight, office space, 3pc bath and a 2nd Bedroom with a walk out to a balcony deck adding to the outdoor living experience. The unfinished Basement provides great storage capacity, or bring your vision for future additional living space. This home is in a prime location, close to great shopping, dining, golf and easy highway access.
For sale
C$1,498,900
4151 Stonebridge Cres, Burlington, ON L7M 4N2
2beds
2,333sqft
Row/Townhouse, Residential, Condominium
Built in 1998
-- sqft lot
$-- Zestimate®
C$642/sqft
C$810/mo HOA
What's special
Gas fireplaceBeautiful hardwood flooringFully updated eat-in kitchenStainless steel appliancesCozy sunroom
- 3 days
- 15
- 0
Zillow last checked:
Listing updated:
Listed by:
Tony Whitehouse, Salesperson,
RE/MAX Escarpment Realty Inc.
Source: ITSO,MLS®#: 40875197Originating MLS®#: Cornerstone Association of REALTORS®
Facts & features
Interior
Bedrooms & bathrooms
- Bedrooms: 2
- Bathrooms: 3
- Full bathrooms: 2
- 1/2 bathrooms: 1
- Main level bathrooms: 2
- Main level bedrooms: 1
Other
- Features: Ensuite, Walk-in Closet
- Level: Main
Bedroom
- Features: Carpet, Walkout to Balcony/Deck
- Level: Second
Bathroom
- Features: 2-Piece, Stone Floor
- Level: Main
Bathroom
- Features: 4-Piece, Stone Floor
- Level: Second
Other
- Features: 5+ Piece, Heated Floor
- Level: Main
Basement
- Description: Unfinished
- Level: Basement
Den
- Features: Carpet, Skylight
- Level: Second
Dining room
- Features: Hardwood Floor, Open Concept
- Level: Main
Eat in kitchen
- Description: Walk-out to Patio
- Features: Hardwood Floor
- Level: Main
Laundry
- Description: Entrance to/from garage. Laundry room includes a sink.
- Features: Stone Floor
- Level: Main
Living room
- Features: Balcony/Deck, Fireplace, Hardwood Floor, Open Concept, Vaulted Ceiling(s)
- Level: Main
Sunroom
- Features: Hardwood Floor
- Level: Main
Heating
- Forced Air, Natural Gas
Cooling
- Central Air
Appliances
- Included: Built-in Microwave, Dishwasher, Dryer, Refrigerator
- Laundry: Laundry Room, Main Level, Sink
Features
- High Speed Internet, Air Exchanger, Auto Garage Door Remote(s), Ceiling Fan(s), Upgraded Insulation
- Windows: Skylight(s)
- Basement: Full,Unfinished
- Number of fireplaces: 1
- Fireplace features: Living Room, Gas
Interior area
- Total structure area: 2,333
- Total interior livable area: 2,333 sqft
- Finished area above ground: 2,333
- Finished area below ground: 0
Property
Parking
- Total spaces: 4
- Parking features: Attached Garage, Garage Door Opener, Private Drive Double Wide
- Attached garage spaces: 2
- Uncovered spaces: 2
Features
- Stories: 1
- Patio & porch: Open, Deck
- Exterior features: Balcony
- Frontage type: East
Lot
- Features: Urban, Near Golf Course, Landscaped, Place of Worship, Schools, Shopping Nearby
Details
- Parcel number: 256350006
- Zoning: RL1-650
Construction
Type & style
- Home type: Townhouse
- Architectural style: Bungaloft
- Property subtype: Row/Townhouse, Residential, Condominium
- Attached to another structure: Yes
Materials
- Brick, Stone
- Foundation: Concrete Perimeter
- Roof: Asphalt Shing
Condition
- 16-30 Years
- New construction: No
- Year built: 1998
Utilities & green energy
- Sewer: Sewer (Municipal)
- Water: Municipal
- Utilities for property: Cable Available, Electricity Connected, Natural Gas Connected, Street Lights, Phone Available
Community & HOA
Community
- Security: Smoke Detector(s)
HOA
- Has HOA: Yes
- Amenities included: BBQs Permitted
- Services included: Common Elements, Doors, Maintenance Grounds, Parking, Roof, Snow Removal, Windows, Other
- HOA fee: C$810 monthly
Location
- Region: Burlington
Financial & listing details
- Price per square foot: C$642/sqft
- Annual tax amount: C$7,939
- Date on market: 10/31/2026
- Inclusions: Built-in Microwave, Dishwasher, Dryer, Garage Door Opener, Refrigerator, Electric Light Fixtures And Living Room Ceiling Fan
- Exclusions: Freezer In Basement
- Electric utility on property: Yes
Price history
| Date | Event | Price |
|---|---|---|
| 10/31/2026 | Listed for sale | C$1,498,900C$642/sqft |
Source:  TRREB #W14135120 Report a problem | ||
Public tax history
Tax history is unavailable.
Climate risks
Neighborhood: Millcroft
Nearby schools
GreatSchools rating
No schools nearby
We couldn't find any schools near this home.
Schools provided by the listing agent
- Elementary: Charles R Beaudoin
- High: Dr. Frank J Hayden
Source: ITSO. This data may not be complete. We recommend contacting the local school district to confirm school assignments for this home.
Similar homes
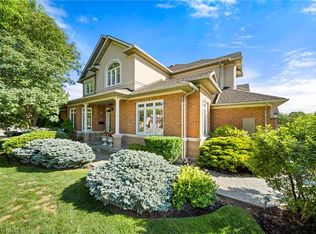
- C$1,590,0004 bd3 ba2.2k sqft4237 Millcroft Park Dr, Burlington, ON L7M 3V7For Sale
 MLS ID #40837684, Zonya Dixon, Salesperson, RE/MAX Real Estate Centre Inc.. ITSO
- C$1,599,9993 bd3 ba2.9k sqft5 Vanstraalen St, Hamilton, ON L0R 1H3For Sale
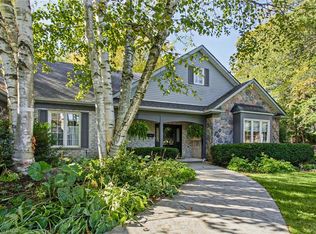 MLS ID #40872552, Chris Knighton, Salesperson, eXp Realty. ITSO
- C$1,065,0002 bd4 ba1.4k sqft4275 Millcroft Park Dr #1, Burlington, ON L7M 4L9For Sale
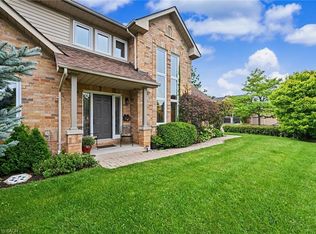 MLS ID #40859813, Kristine Newman, Salesperson, Keller Williams Edge Realty. ITSO
- C$1,499,0004 bd4 ba2.2k sqft2320 Wuthering Heights Way, Oakville, ON L6M 0E7For Sale
 MLS ID #40858055, Justin Jeffery, Salesperson, Royal Lepage Real Estate Associates. ITSO
