Set on a beautifully landscaped corner property in Burlington’s established Orchard community, 2248 Elmside Cres offers approx. 3,023 sf of finished living space, 4 bedrooms, 4 baths and an attached double garage. With an exposed aggregate driveway, mature trees and a private backyard retreat featuring an inground heated saltwater pool, expansive patio and pergola, this home offers an exceptional setting for family living and entertaining. Inside, hardwood flooring, pot lights, window blinds and sophisticated finishes create a polished interior. The spacious dining area provides an elegant setting for gatherings, while the adjoining living room features a striking stone fireplace and large windows overlooking the backyard. The beautifully appointed kitchen offers rich cabinetry, stone-look counters, s/s appliances, centre island with breakfast-bar seating and generous storage. A stylish 2-pc powder room, convenient main-floor laundry and inside garage access complete the level. Upstairs, the generous primary bedroom features a W/I closet and private 4-pc ensuite with soaker tub, separate shower and double vanity. Three additional bedrooms offer flexibility for family, guests or a home office, complemented by a 4-pc main bath. A spacious upper-level family room provides a comfortable second living area, ideal for movie nights or relaxing. The finished lower level extends the living space with a large recreation room, additional 3-pc bath and storage, offering excellent flexibility for entertaining, games or fitness. Outside, the fully fenced backyard is designed for outdoor enjoyment, with an inground pool, generous stone patio, pergola and mature landscaping creating a private retreat. Close to parks, walking trails, schools, shopping and everyday amenities, with convenient access to major highways and Burlington’s waterfront, this is an impressive family home combining generous living space, refined finishes and resort-style outdoor living.
For sale
C$1,299,999
2248 Elmside Cres, Burlington, ON L7L 6Y7
4beds
2,250sqft
Single Family Residence, Residential
Built in ----
-- sqft lot
$-- Zestimate®
C$578/sqft
C$-- HOA
What's special
Beautifully landscaped corner propertyExposed aggregate drivewayMature treesPrivate backyard retreatInground heated saltwater poolExpansive patioHardwood flooring
- 2 days
- 10
- 1
Zillow last checked:
Listing updated:
Listed by:
Tanya Rocca, Salesperson,
Royal LePage Burloak Real Estate Services,
Peter Anelli-Rocca, Broker,
Royal LePage Burloak Real Estate Services
Source: ITSO,MLS®#: 40873515Originating MLS®#: Cornerstone Association of REALTORS®
Facts & features
Interior
Bedrooms & bathrooms
- Bedrooms: 4
- Bathrooms: 4
- Full bathrooms: 3
- 1/2 bathrooms: 1
- Main level bathrooms: 1
Bedroom
- Level: Second
- Area: 101.1
- Dimensions: 10ft. 11in. x 10ft. 0in.
Bedroom
- Level: Second
- Area: 110.52
- Dimensions: 11ft. 3in. x 10ft. 2in.
Other
- Level: Second
- Area: 181.77
- Dimensions: 15ft. 1in. x 12ft. 11in.
Bedroom
- Level: Second
Bathroom
- Features: 2-Piece
- Level: Main
- Area: 241.2
- Dimensions: 20ft. 0in. x 12ft. 6in.
Bathroom
- Features: 4-Piece
- Level: Second
- Area: 100
- Dimensions: 10ft. 0in. x 10ft. 0in.
Bathroom
- Features: 4-Piece
- Level: Second
Bathroom
- Features: 3-Piece
- Level: Basement
Dining room
- Level: Main
Family room
- Level: Second
Kitchen
- Level: Main
Laundry
- Level: Main
- Area: 212.78
- Dimensions: 15ft. 8in. x 14ft. 11in.
Living room
- Level: Main
- Area: 188.62
- Dimensions: 17ft. 7in. x 11ft. 5in.
Recreation room
- Level: Basement
Utility room
- Level: Basement
Heating
- Forced Air, Natural Gas
Cooling
- Central Air
Appliances
- Included: Water Heater, Dishwasher, Dryer, Washer
- Laundry: In-Suite, Main Level
Features
- Auto Garage Door Remote(s)
- Windows: Window Coverings
- Basement: Full,Finished
- Number of fireplaces: 1
- Fireplace features: Other
Interior area
- Total structure area: 3,023
- Total interior livable area: 2,250 sqft
- Finished area above ground: 2,250
- Finished area below ground: 773
Video & virtual tour
Property
Parking
- Total spaces: 4
- Parking features: Attached Garage, Asphalt, Inside Entrance, Private Drive Double Wide
- Attached garage spaces: 2
- Uncovered spaces: 2
Features
- Stories: 2
- Has private pool: Yes
- Pool features: In Ground, Salt Water, Other
- Frontage type: West
- Frontage length: 45.31
Lot
- Dimensions: 45.31 x 85.3
- Features: Urban, Park, Place of Worship, Rec./Community Centre, Schools, Shopping Nearby
Details
- Parcel number: 071842025
- Zoning: RO2-212
- Other equipment: Pool Equipment
Construction
Type & style
- Home type: SingleFamily
- Architectural style: Traditional
- Property subtype: Single Family Residence, Residential
Materials
- Brick, Stucco
- Foundation: Brick/Mortar
- Roof: Asphalt Shing
Condition
- 0-5 Years
- New construction: No
Utilities & green energy
- Sewer: Sewer (Municipal)
- Water: Municipal
Community & HOA
Location
- Region: Burlington
Financial & listing details
- Price per square foot: C$578/sqft
- Annual tax amount: C$6,422
- Date on market: 10/23/2026
- Inclusions: Dishwasher, Dryer, Pool Equipment, Washer, Window Coverings
- Exclusions: Fridge (As Is), Stove (As Is), Microwave (As Is), All Elfs, Agdo X 1 Remote (As Is), Pool Equipment: Safety Cover, Robot Cleaner And Filter.
Price history
| Date | Event | Price |
|---|---|---|
| 10/23/2026 | Listed for sale | C$1,299,999C$578/sqft |
Source:  TRREB #W14112542 Report a problem | ||
Public tax history
Tax history is unavailable.
Climate risks
Neighborhood: Orchard
Nearby schools
GreatSchools rating
No schools nearby
We couldn't find any schools near this home.


Similar homes
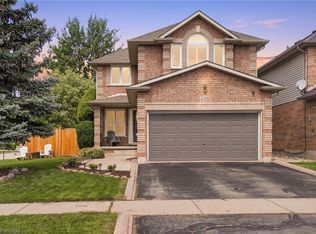
- C$1,099,9004 bd4 ba1.9k sqft2206 Casselman Ct, Burlington, ON L7L 6T7For Sale
 MLS ID #40873440, Maureen Galivan, Salesperson, RE/MAX Escarpment Realty Inc.. ITSO
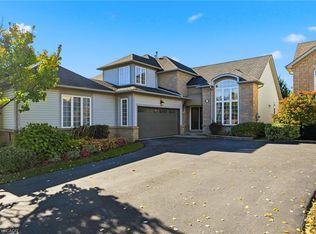
- C$1,399,9005 bd4 ba2k sqft4109 Forest Run Ave, Burlington, ON L7M 4L7For Sale
 MLS ID #40873691, Drew Woolcott, Broker, RE/MAX Escarpment Realty Inc.. ITSO
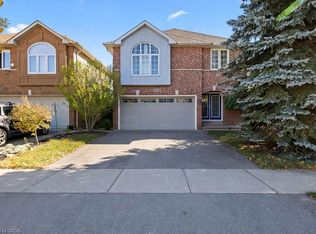
- C$1,249,0002 bd3 ba1.8k sqft2256 Turnberry Rd, Burlington, ON L7M 4S6For Sale
 MLS ID #40872810, Michael Brierley, Broker, Royal LePage Burloak Real Estate Services. ITSO
- C$1,199,9994 bd3 ba2k sqft4114 Pincay Oaks Ln, Burlington, ON L7M 4L6For Sale
 MLS ID #40872086, Kristina Kritikos, Salesperson, Royal LePage Burloak Real Estate Services. ITSO
